
River House
West Studio, LTD - Architects · Batavia, IL
Overview
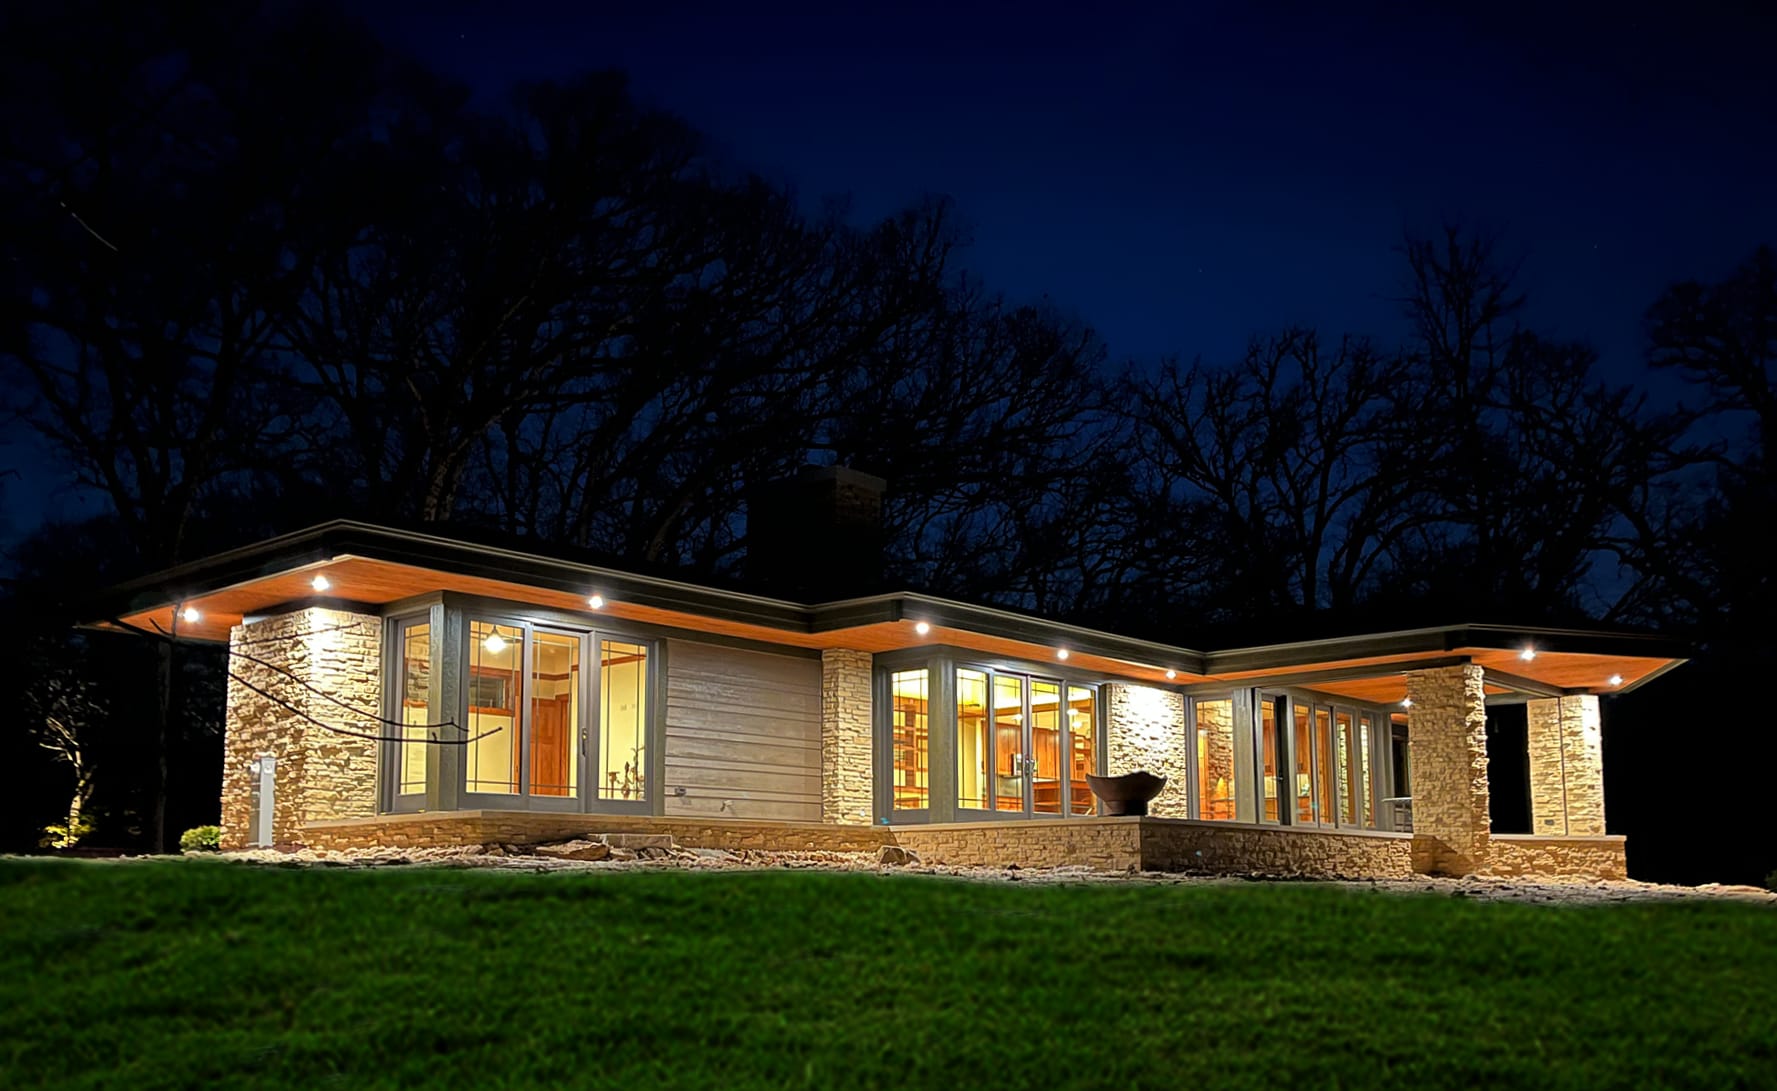
Inspired by the wooded landscape that flows downhill to the Fox River, River House is a compact plan designed in harmony with its site. The modest 1,950 square foot plan expands visually outward embracing the river. Exterior stonework wraps seamlessly into the interior creating a series of solid stone masses that anchor the home to the site and further blur the line between inside and outside.
Inspired by the nature of the wooded landscape that flows downhill to the Fox River, River House is a compact plan designed in harmony with its site. An open floor plan with architectural elements and varying ceiling heights utilized to visually define interior space. The modest 1,950 square foot plan expands visually outward embracing the river. The plan configuration incorporates a series of step backs designed to break the box and open-up the corners of the rooms to the outside. Exterior stonework wraps seamlessly into the interior creating a series of solid stone masses that anchor the home to the site and further blur the line between inside and outside. Narrow horizontal bands of windows on the front side of the house provide privacy from the street while allowing natural light, cross-ventilation, and views of the treetops. The fenestration on the backside of the house expands downward to the natural stone terrace and river beyond. The raised terrace grows naturally out of a dry creek bed that was formed with pebbles and small boulders excavated directly from the site. The terrace features an angled cantilevered roof prow anchored by two stone piers that provide a true sense of shelter and frame views of the river.
Gallery