
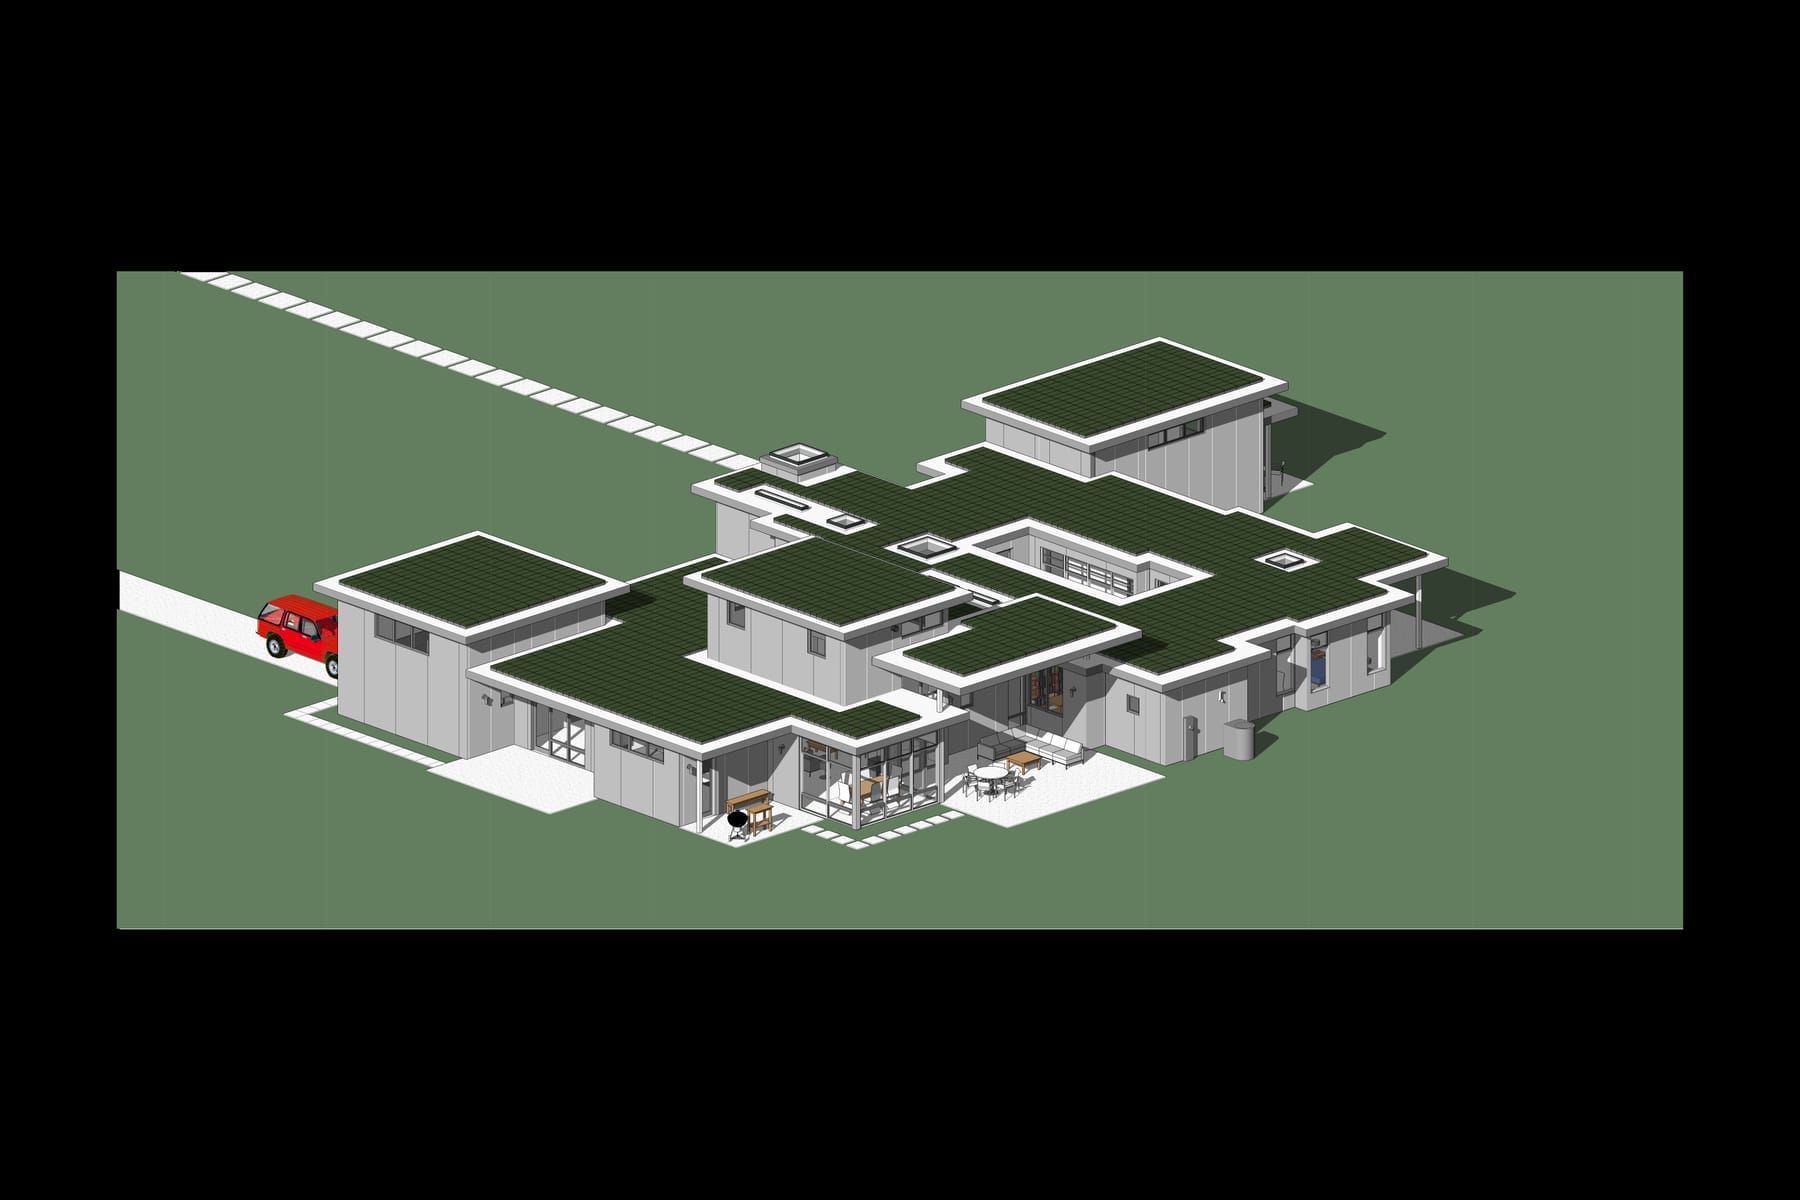
Paths
Cernek Architects · Nashville, TN
Overview
This single family home is designed for a husband and wife whose adult children and grandchildren visit frequently. The design was inspired by Wright’s Laurent House in Rockford Illinois which was designed for a paraplegic. Wright’s home flowed organically from space to space and offered a variety of experiences. This home design transforms that concept into a path that meanders through a variety of dark and light spaces and offers pleasant surprises along the way.
This single family home is designed for a husband and wife whose grown and married children, with children of their own, visit frequently. The site is in a rural setting on a 3 acre semi-wooded lot with a variety of different sized clearings populated by prairie grass and plants. The design of the home was inspired by a visit to Frank Lloyd Wright’s Laurent House in Rockford Illinois which was designed for a client who lost the use of his legs in World War II and was thereafter in need of a wheelchair for mobility. Wright’s design flowed organically from space to space and offered a variety of spatial experiences. This design transforms that concept into a path that meanders through a variety of spatial experience, both dark and light, and offers pleasant surprises along the way.
Gallery