
Peninsula Ridge House
Bruns Architecture · Door County, WI
Overview
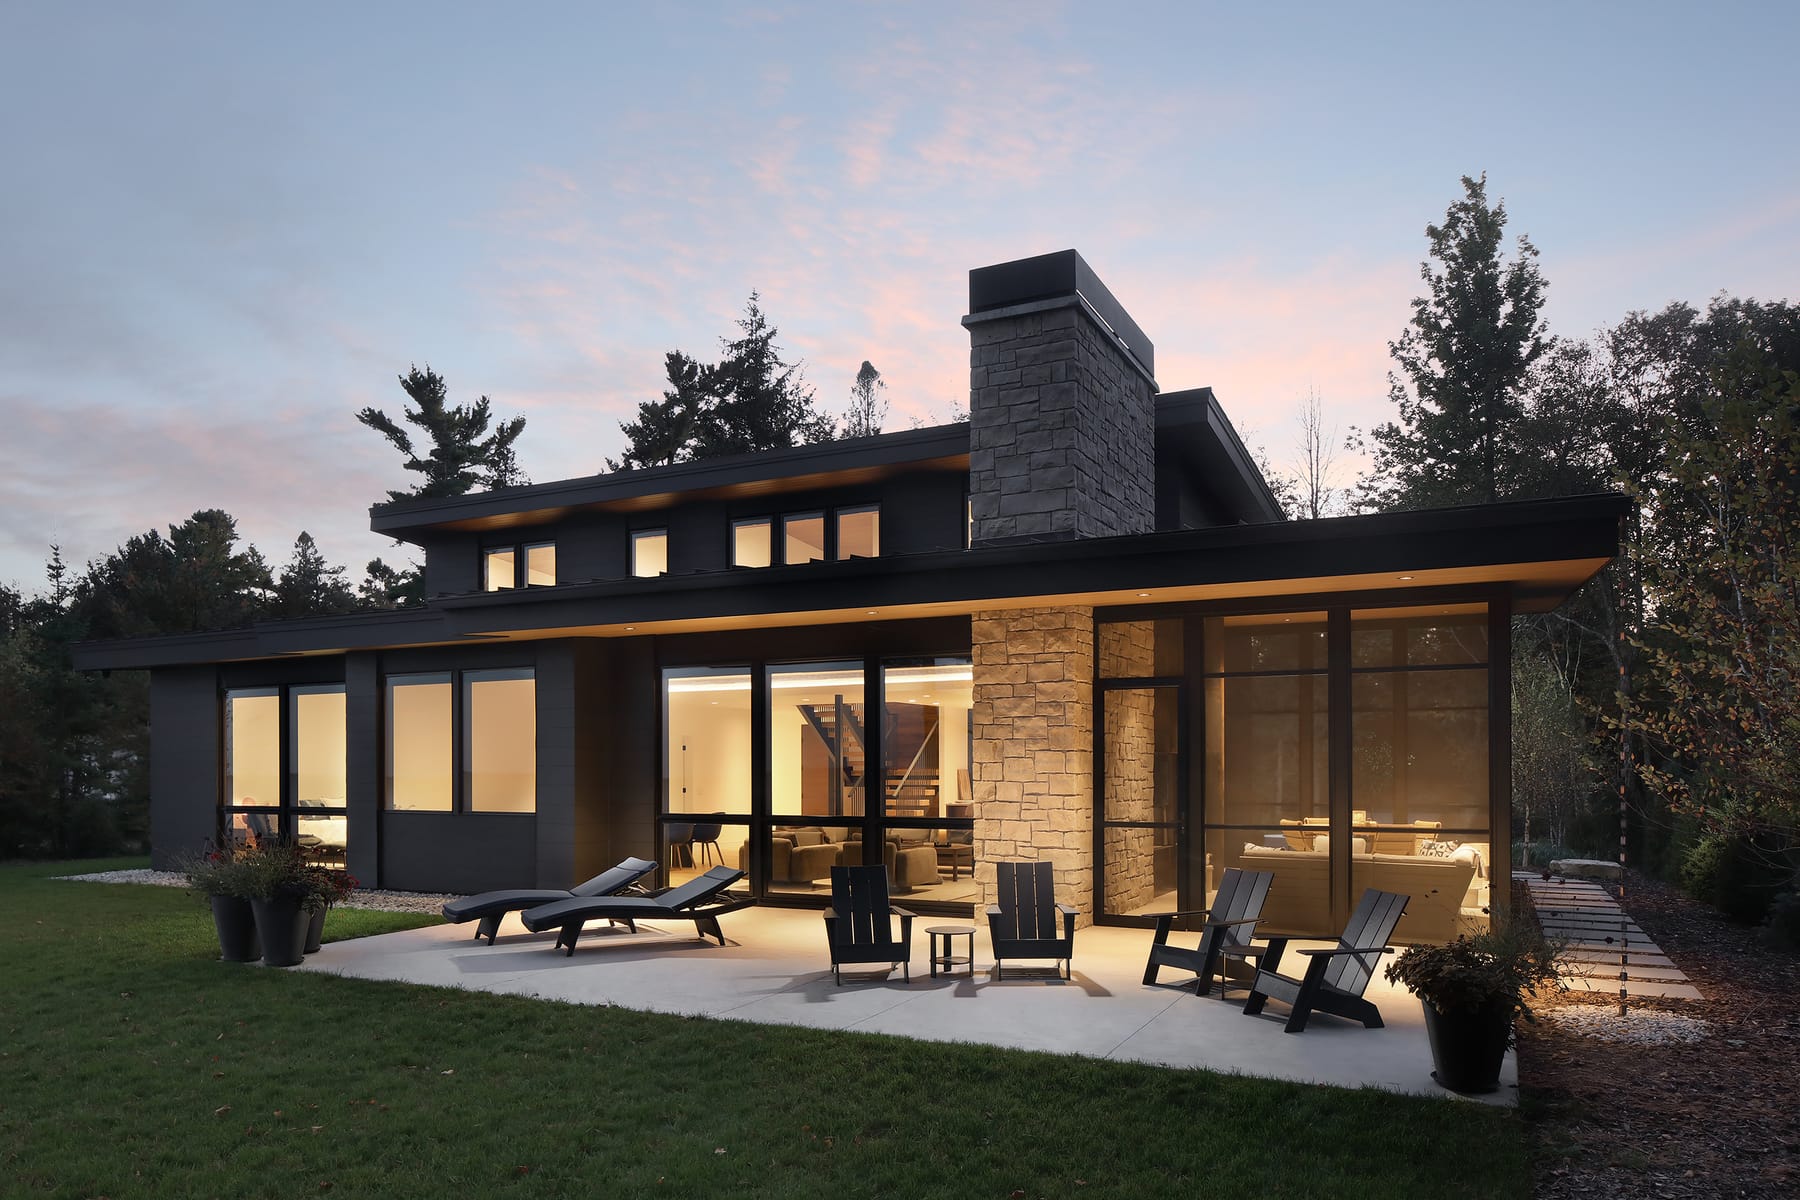
Just as waves naturally deposit sand ridges along the shoreline, Peninsula Ridge House was thoughtfully designed in layers to perch on the site blending into the shore landscape. The design objective was to provide a flexible living environment that supports seasonal life while addressing needed remote workspaces and a thoughtful blend of indoor and outdoor living. The challenge was accommodating the program requirements within a site heavily influenced by the natural coastline and vegetation parameters.
Curling along the shoreline of Lake Michigan, the site presents inherent natural elements—geological beach ridges, dunes, and associated vegetation—that informed the design process. These natural features were respected, reflected, and juxtaposed to create an ecologically and architecturally sensitive structure. Upon approach, the thoughtfully placed windows provide dramatic transparency to the lake beyond. The entry sequence balances this transparency with a sense of privacy. A metal canopy with ambient lighting punctuates the façade and subtly guides guests to the entrance. The main level living area—a large open living, kitchen, and dining space—celebrates the best of the lake views and features a dramatic fireplace wall. The locally harvested limestone dual fireplace serves the living room and screened porch. The porch and adjacent patio area create a meaningful indoor-outdoor connection that transforms the character of the interior. The sound of waves rushing to meet the shore provides an intoxicating audible effect. The remainder of the main level includes the master suite, a laundry/mud room, and a half bath. The laundry/mud room provides ample workspace, including a remote office location with a curated view of the lake. The upper level accommodates two bedrooms, a full bath, and an office/den, all planned with desirable lake views.
Gallery