
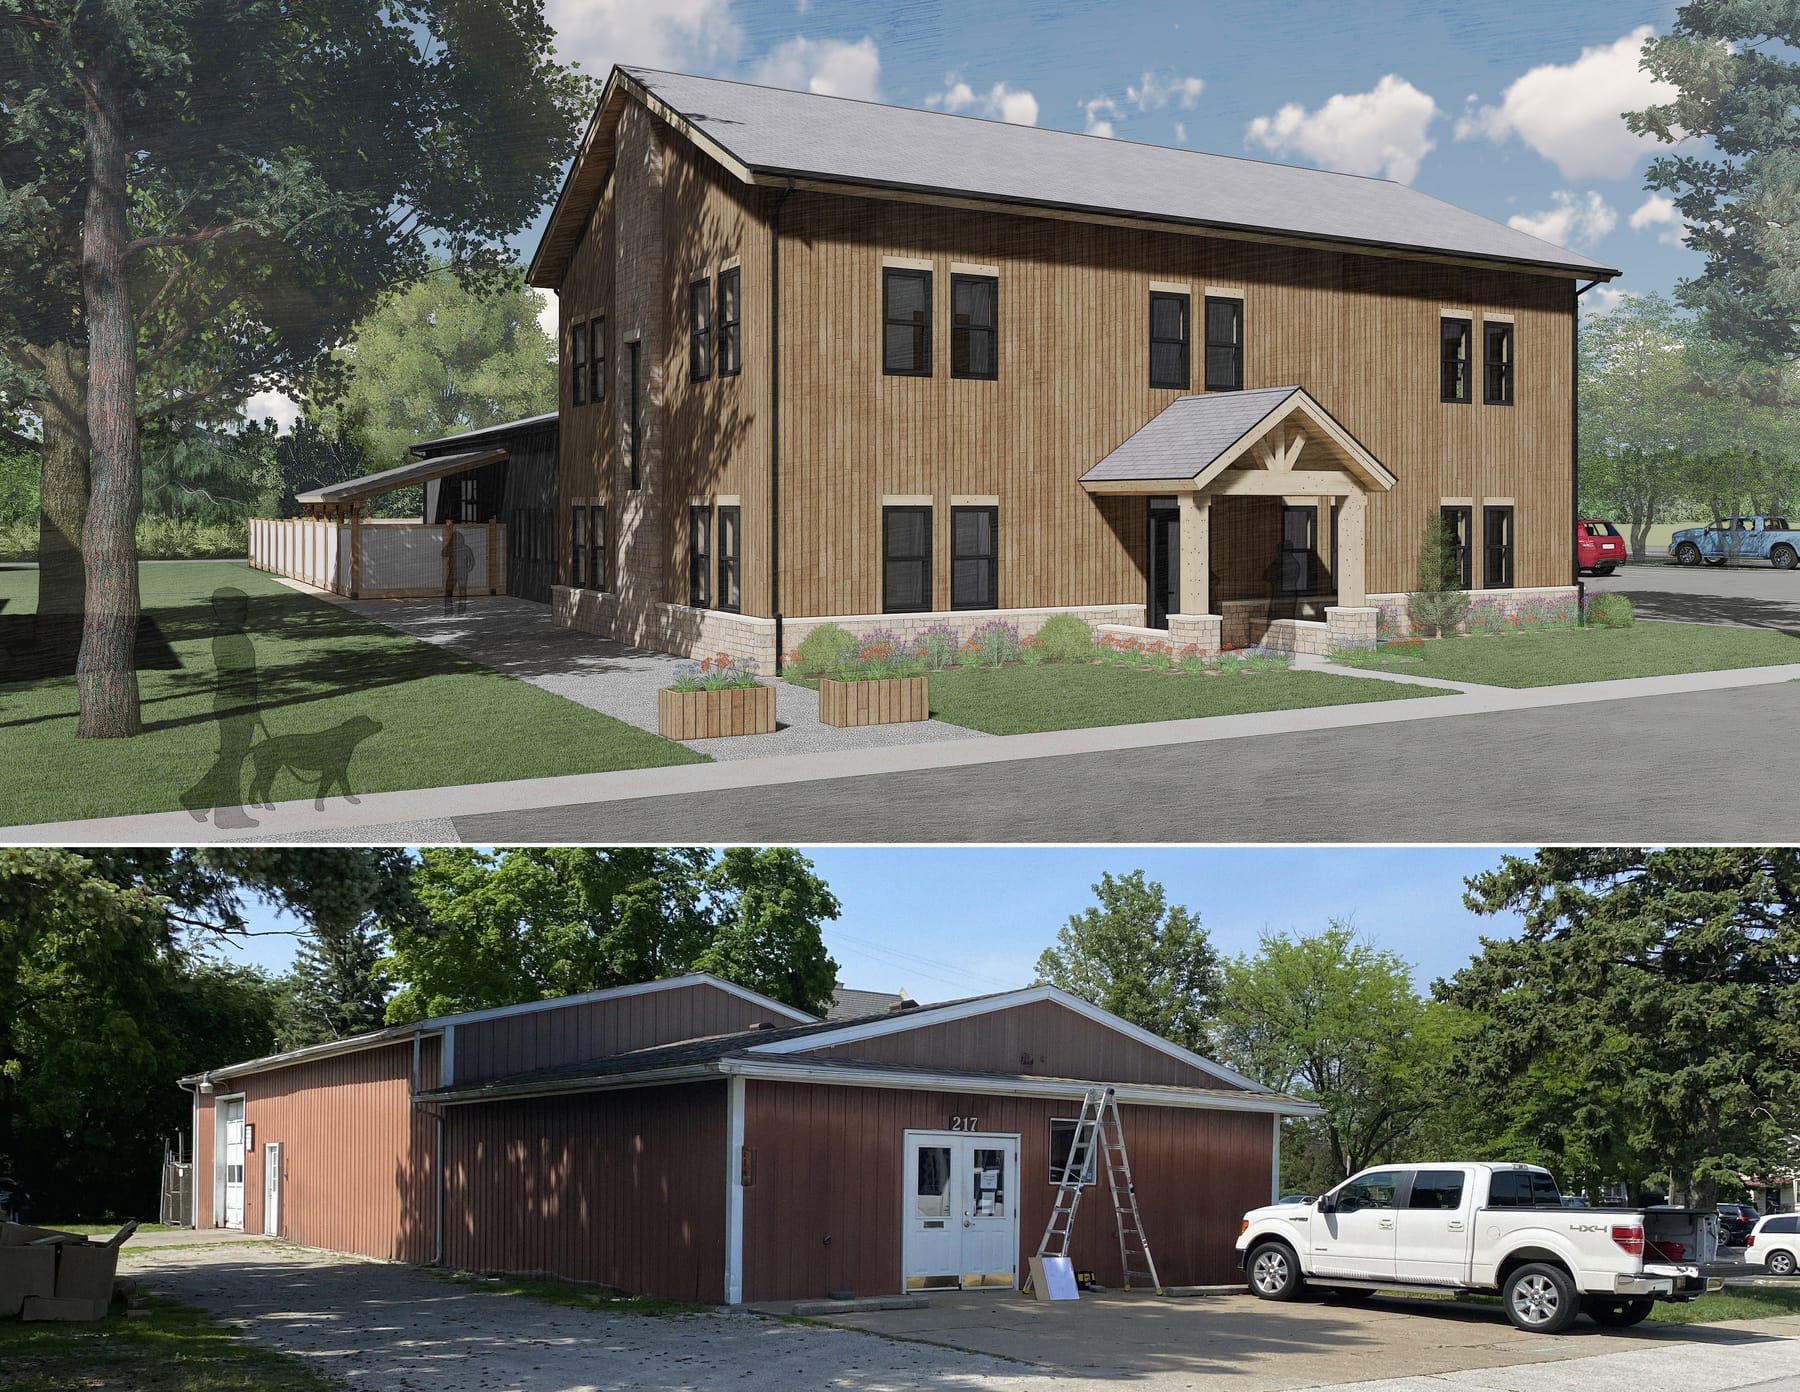
Office Addition & Renovation
Pastula Design · Perrysburg, OH
Overview
Transform an old equipment shop into a new therapist office. Removed 1,015 sf and replaced it with a 3,328 sf addition. The program has two functions. First is therapy, which includes reception, offices, storage, child therapy, massage therapy, utility, unisex toilets, mechanical, and open kitchen. Second is the dojo, large office, men’s and women’s changing, owners shower, and backyard areas. Linking the separate programs is an open kitchen with views into the dojo and backyard.
Transform an old lawn equipment service shop from the early 1970’s into a new professional office for a thriving local therapist practice. The project entailed removing 1,015 sf of the existing building front and replacing it with a new two-story 3,328 sf addition. The remaining single-story 3,376 sf single-story pole building would be upgraded to complement the new addition. The entire structure was completely gutted in preparation for a new interior program. The program of spaces was separated into two types of business functions. First grouping was the therapy practice, which included a controlled entry and reception area, large therapy offices, secure file storage, child therapy, massage therapy, utility room, unisex toilet rooms, mechanical room, and open kitchen linking the second grouping of program activities. These spaces include a dojo, large office, changing rooms for women and men, a shower room for the practice owners, and a variety of exterior gathering areas within a privately screened backyard. Linking the separate programs is an open kitchen with views into the dojo and backyard.
Gallery