
Gardner Road
Tigerman McCurry Architects Ltd. · Galien, MI
Overview
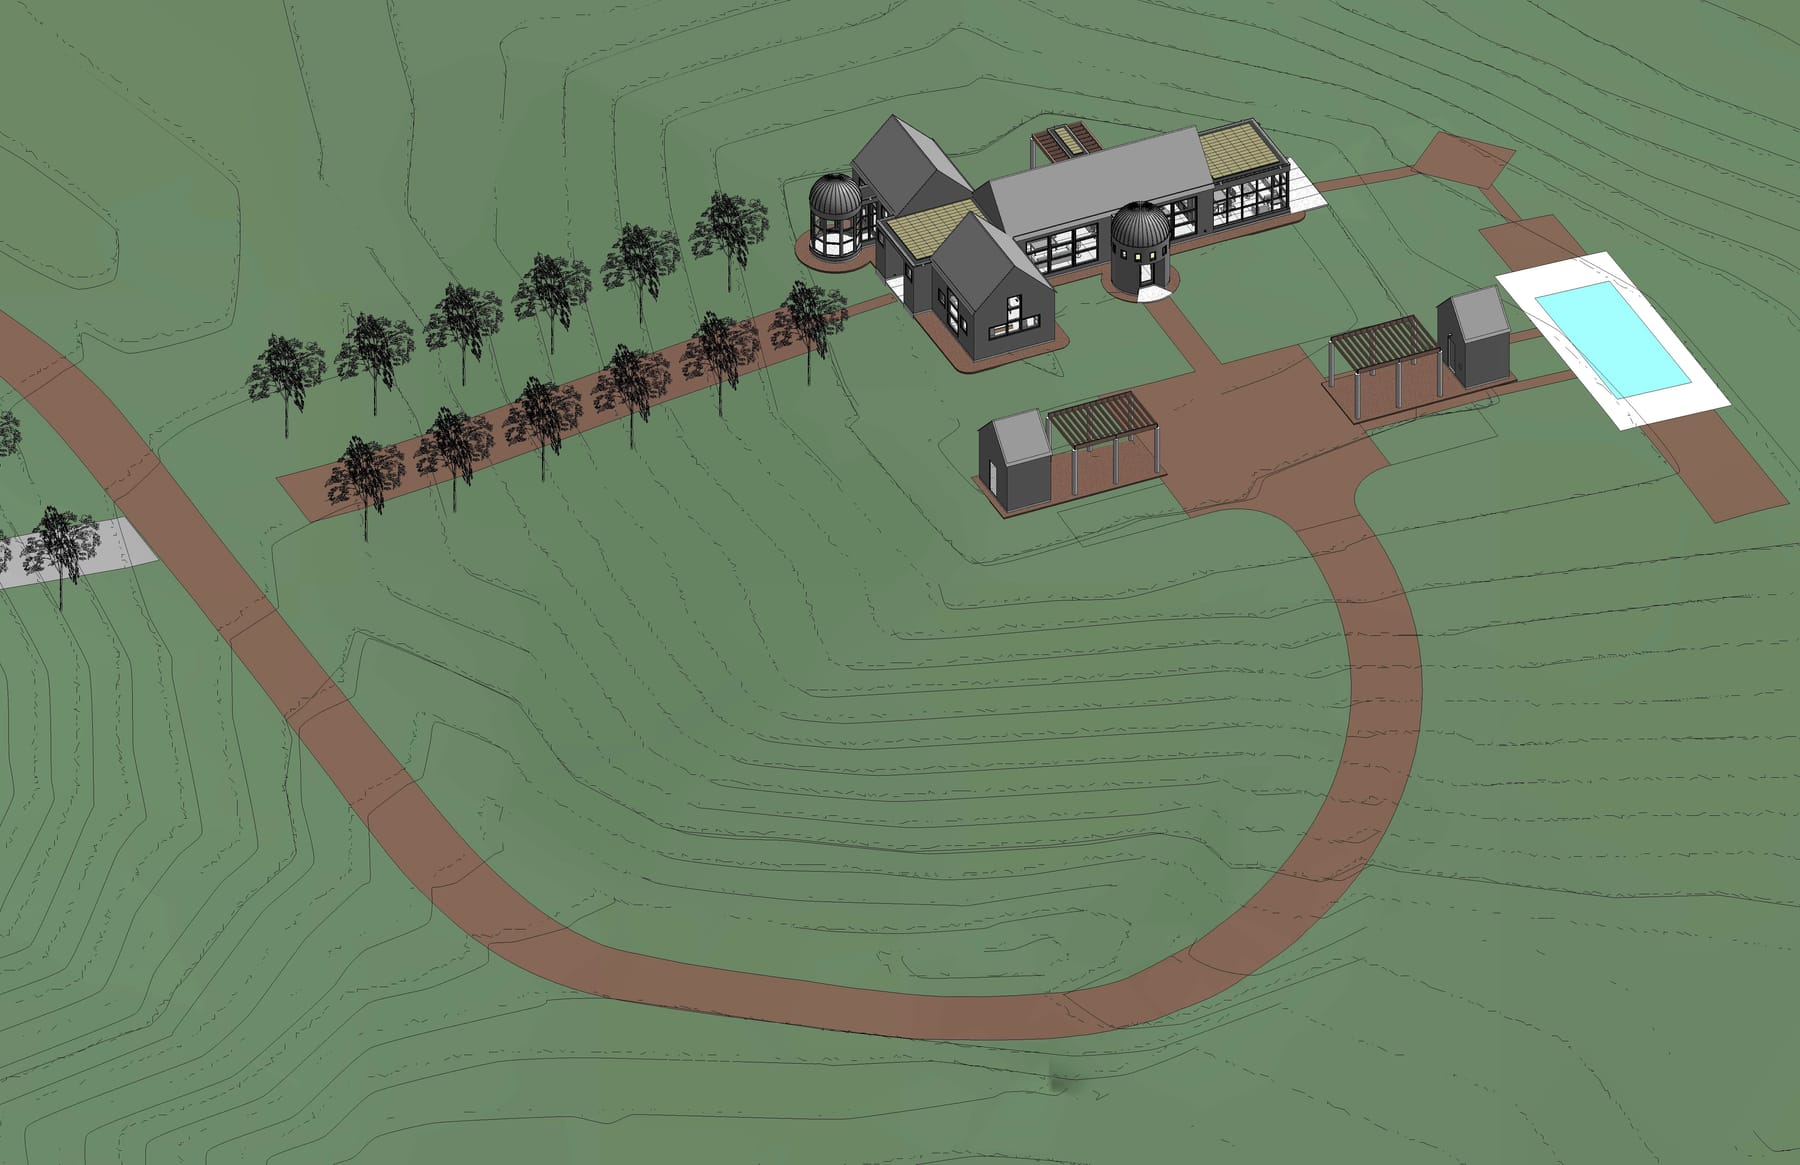
Our 35 acre site located in the rolling hills of southwestern Michigan was a former agricultural field that our Chicago clients purchased to restore to its former condition as a traditional mid western Prairie on which they planned to build their country residence. We agreed that the design of the home should reflect the character of the surrounding farm land. Traditional buildings associated with such acreage are gabled barns with domed silos.
Our 35 acre site located in the rolling hills of southwestern Michigan was a former agricultural field that our Chicago clients purchased to restore to its former condition as a traditional mid western Prairie on which they planned to build their country residence. One of our clients was the chairman of the board of Fernwood Botanical Garden and Nature Preserve. As the architect for the Sims Education Center at Fernwood, our client subsequently hired us to create their country home on Gardner Road near Fernwood. We agreed that the design of the home should reflect the character of the surrounding farm land. Traditional buildings associated with such acreage are gabled barns with domed silos. Together we selected a hillside site in the middle of the acreage so that the home would enjoy visas from all rooms of the restored Prairie. The program specified a two bedroom home as the couple’s children were grown and the second bedroom would be primarily a guest-room. To conform to the available tableland we created a T shaped plan with a siloesque entry through which one gazed axially across the great room beneath a dramatically lit flying bridge to a trellised patio beyond. The gabled cathedral ceiling of the great room was anchored at either end by a fireplace and an open kitchen abutting a screened porch.
Gallery