
Fresno Betsuin Temple
Arthur Dyson Architects · Fresno, CA
Overview
The 6,700-foot Buddhist temple offers a uniquely poised interpretation of Buddhist architecture. Amidst a background of cherry blossom trees, the scale and form of the building express the sense of a sacred place for peacefulness, reflection, and worship. The outreaching overhangs provides protection from the harsh summer sun and winter rains and presents a welcoming psychological embrace for the temple community.
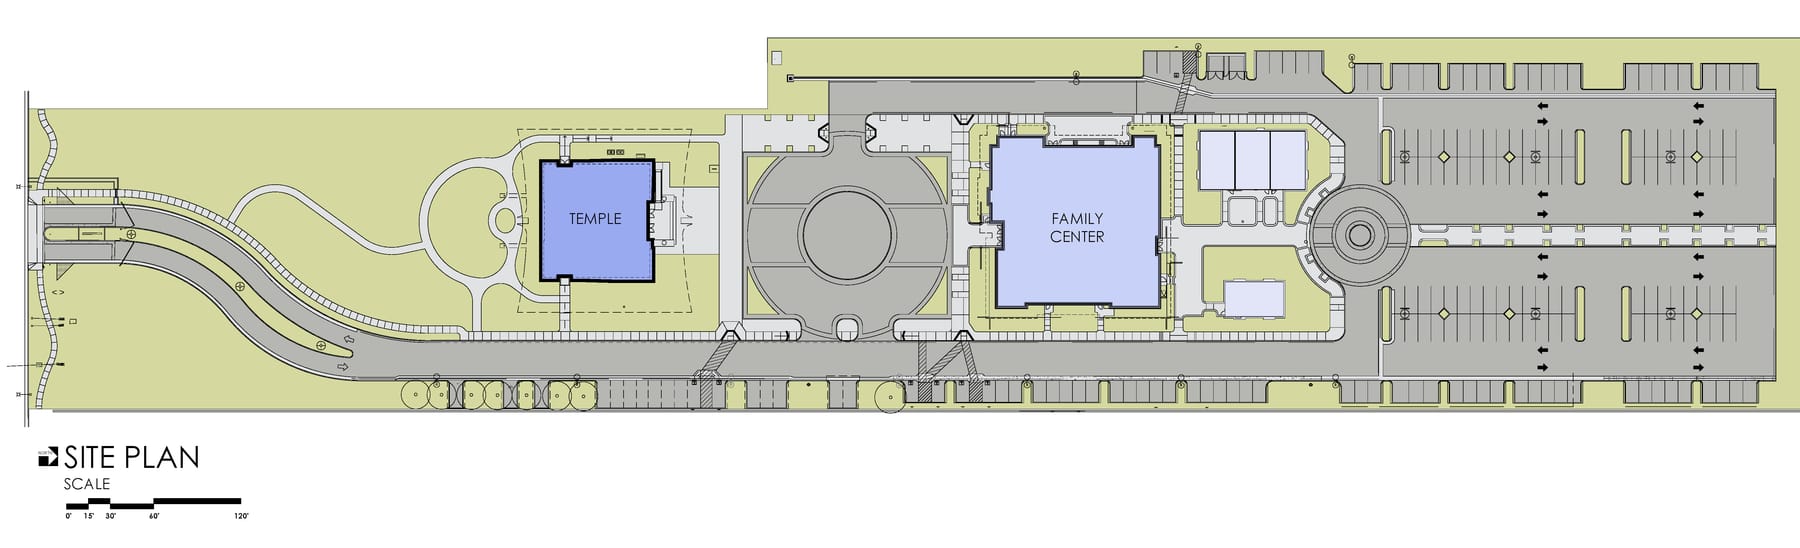
Responding to the needs of a traditionally oriented Buddhist community for a more commodious facility, the design for this temple invokes the aesthetic roots of ancient worship with a purely fresh, contemporary form. Placed on site with a large reflecting pool, the new structure joins an existing family center also designed by the architect to fulfill a long-term vision of the client. The 6,700-foot Buddhist temple offers a uniquely poised interpretation of Buddhist architecture. Amidst a background of cherry blossom trees, the scale and form of the building express the sense of a sacred place for peacefulness, reflection, and worship. The outreaching overhangs provides protection from the harsh summer sun and winter rains and presents a welcoming psychological embrace for the temple community. The interior of the temple provides seating for 235 in the Hondo (Main Hall), a Minister’s Room, a Nokotsudo (resting place for urns containing cremated remains), a Foyer, Restrooms, and storage areas. The sanctuary incorporates artifacts saved from the old historical temple in order to retain a sense of continuity with past, present, and future. A perimeter of translucent paneling fills the spaces with diffused daylighting and provides exceptional thermal performance, all while shielding ritual sanctity from mundane intrusion.
Gallery