
Corporate Visitor Center
New World Design Ltd. · Chicago, IL
Overview
Our design solution stemmed from the notion of celebrating the structural columns. This was articulated by representing the inner columns as grand trees, expressed via stacked rift sawn oak banding, interlaced at the corners, and wrapping the columns. The walls adjacent to these columns received a charcoal finish recalling the shade cast by heavy tree canopies. Blue walls beyond pay homage to the sky.
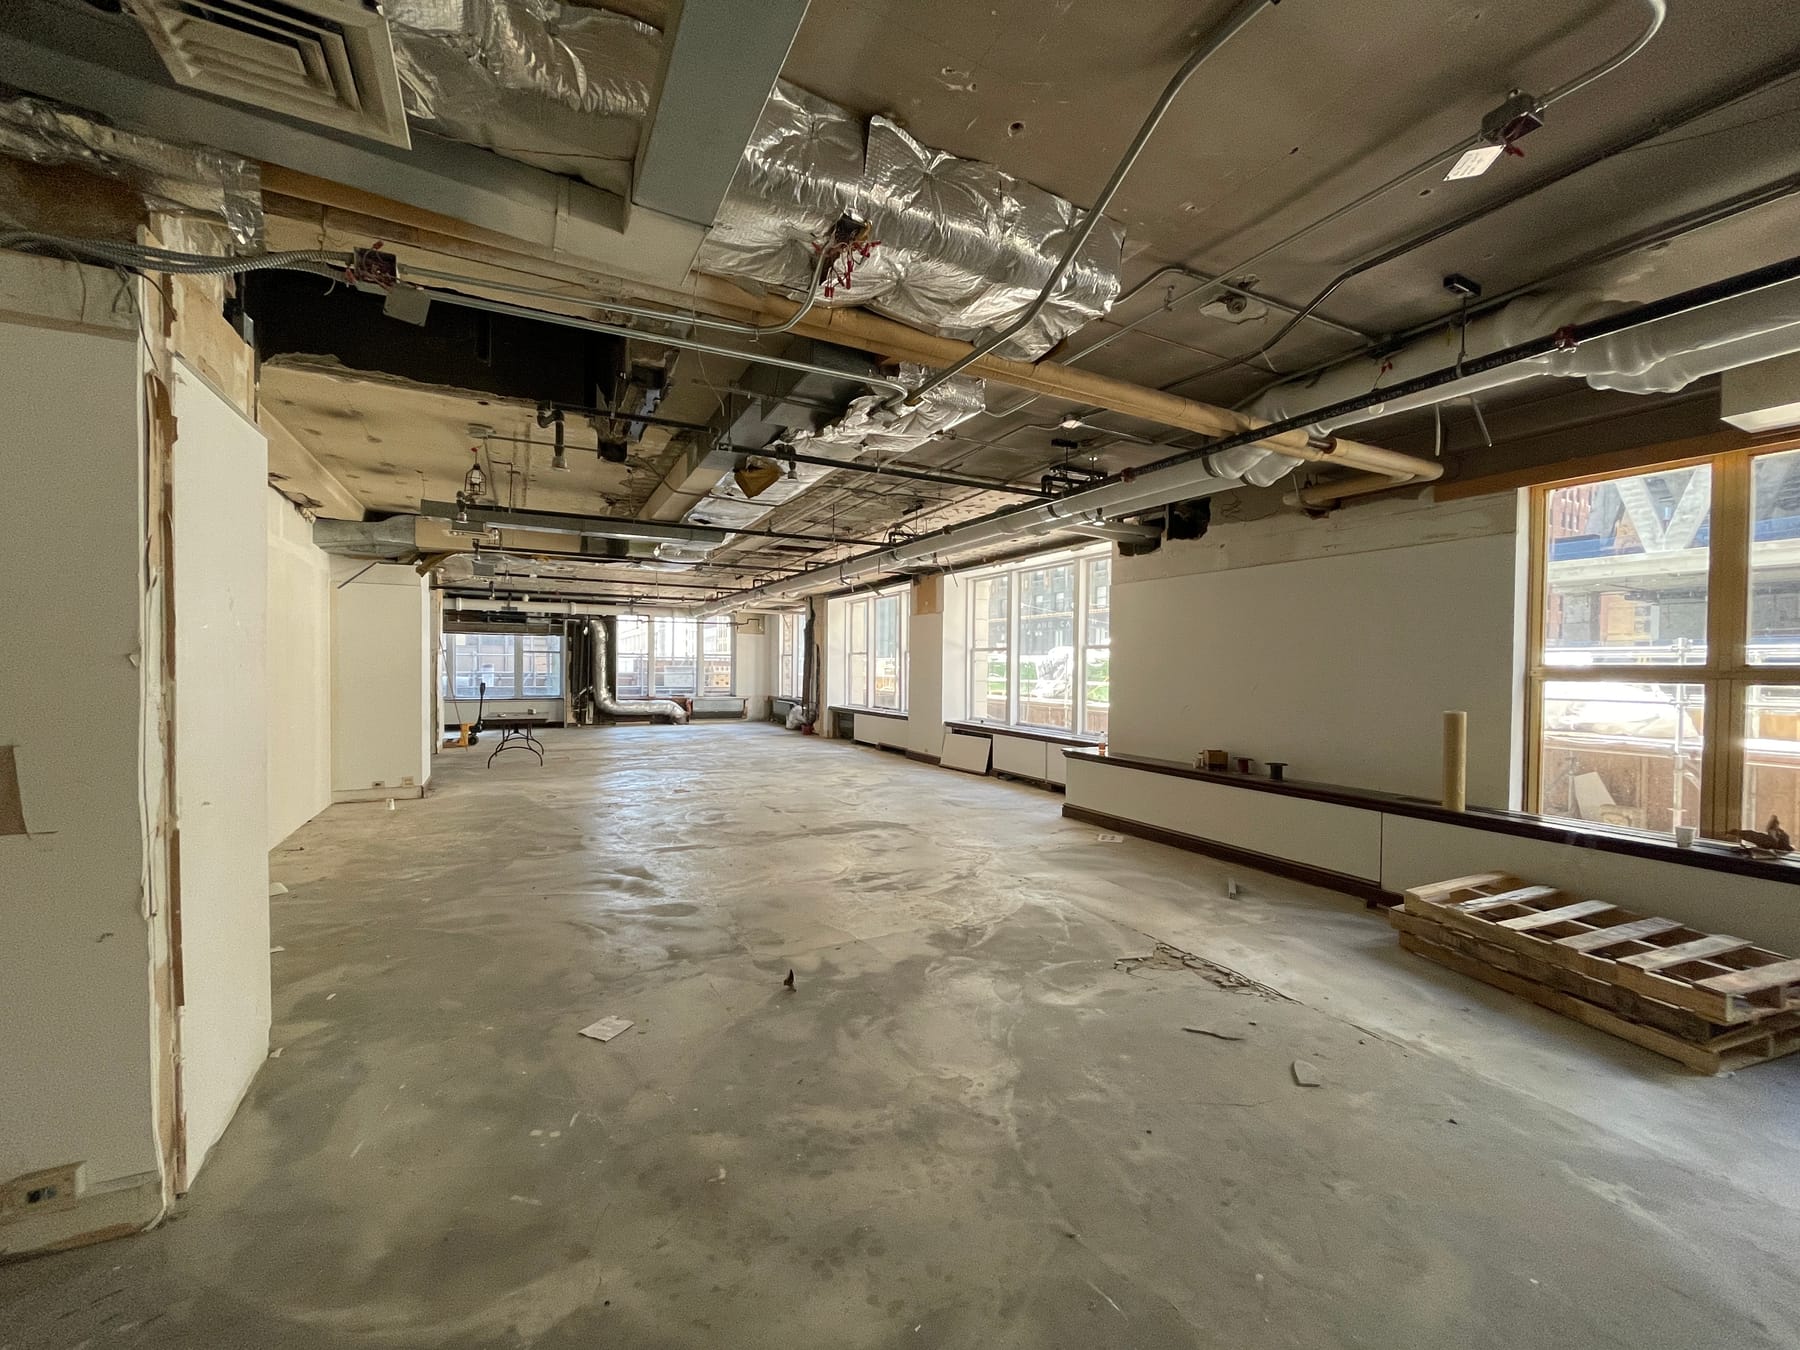
The project involved the renovation of the 2nd floor of a 1925 Michigan Avenue landmark structure. Our client was seeking a contemporary meeting facility with a quiet corporate aesthetic that would provide flexible functionality. The existing large perimeter steel windows of the floor were found to be severely corroded. After extensive interface with Chicago Landmarks, we determined that the windows could not be salvaged. We engaged the manufacturer of the original windows (Crittall in Essex, England) for the replication. Our design solution stemmed from the notion of celebrating the structural columns and further expressing that theme throughout. This was articulated by representing the inner columns as grand trees, expressed via stacked rift sawn oak banding, interlaced at the corners, and wrapping the columns. The walls adjacent to these columns received charcoal paint recalling the shade cast by heavy tree canopies. Blue walls beyond pay homage to the sky. Exterior walls use super white paint to lead the eye outward and enhance the brightness fed through the generous windows. All supporting pieces (glass walls, work surfaces, furniture) are simple expressions within the setting, minimizing their visual presence against the larger theme. Millwork components are the same finish as the adjacent walls, again, to minimize their presence in the “forest”. Complementing furniture provides the flexibility. Our team also created custom furniture pieces to supplement the scheme.
Gallery