
El Zocalo Apartments
UrbanWorks, Ltd. · Chicago, IL
Overview
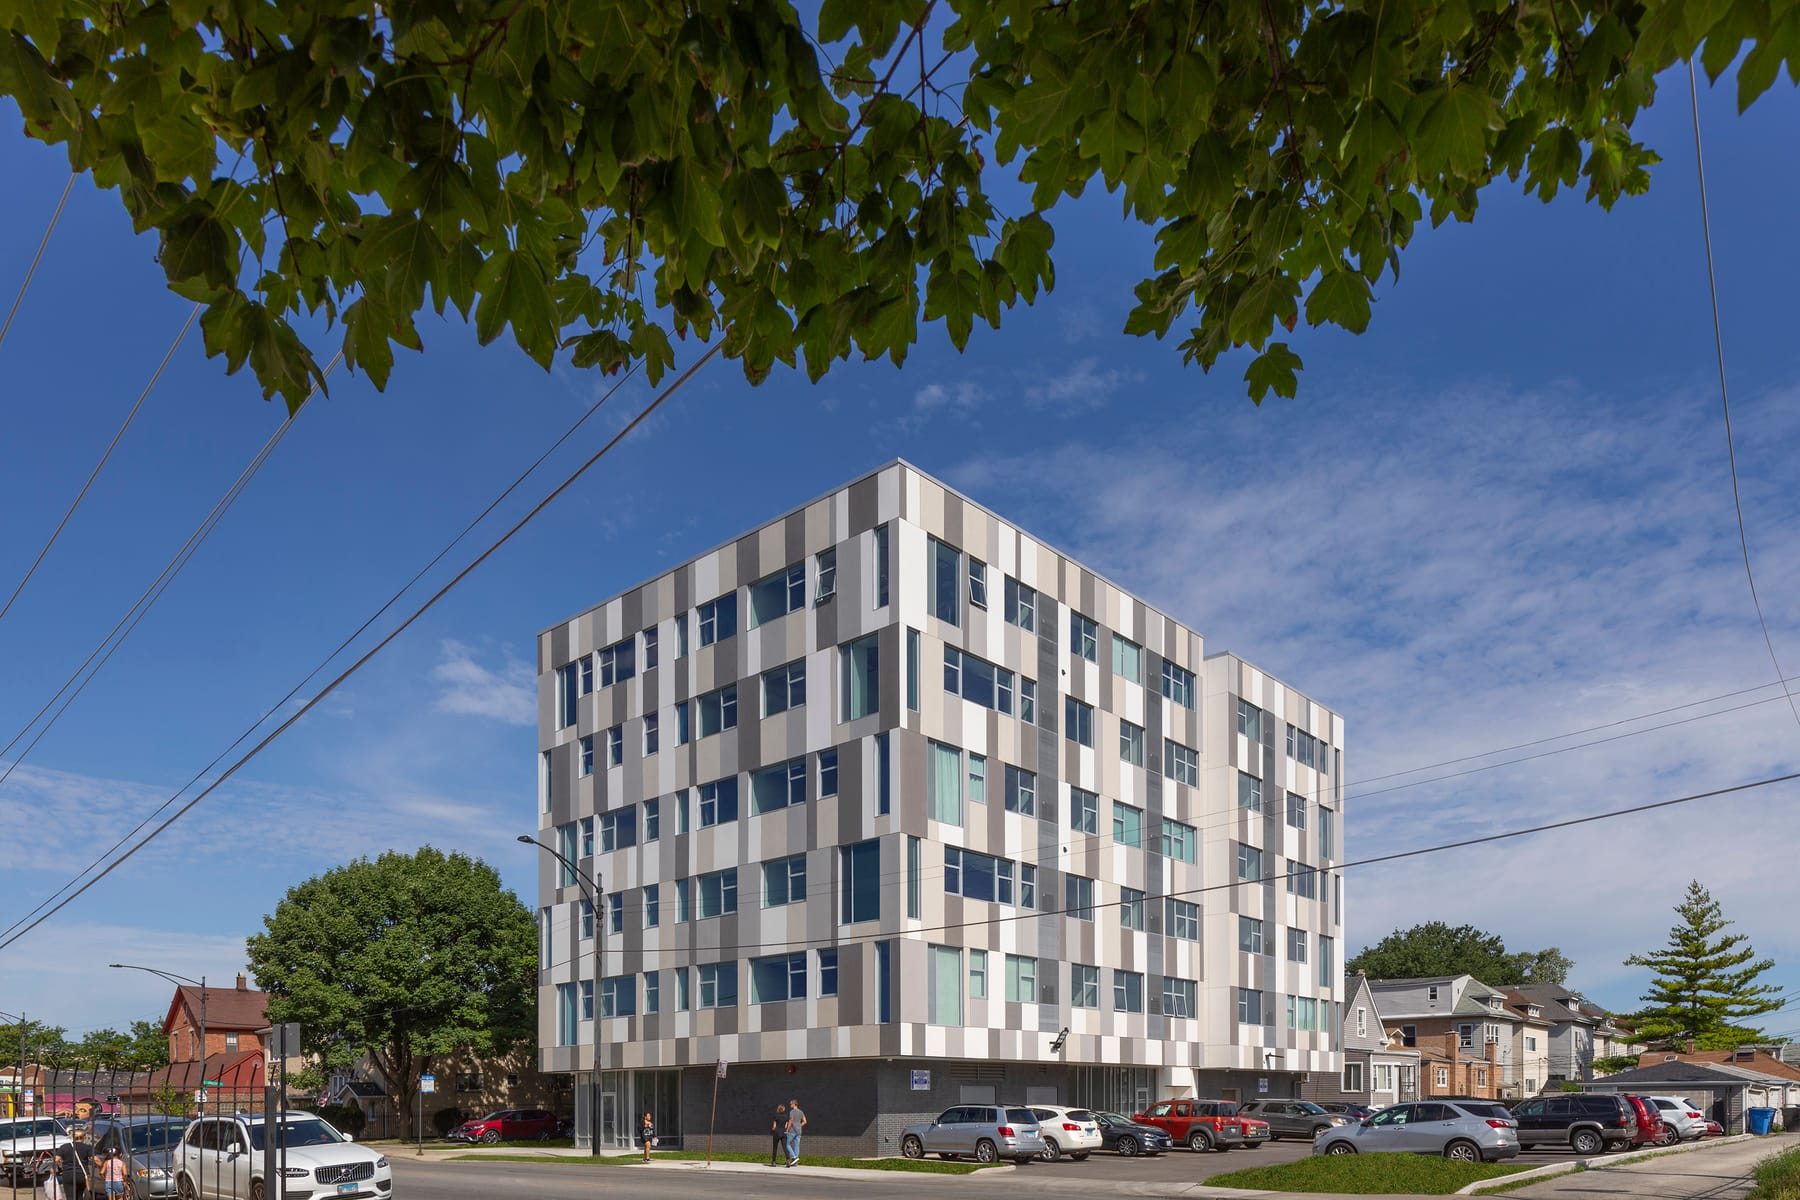
El Zocalo Apartments comprise a six-story mixed-use affordable housing building in Chicago’s Brighton Park neighborhood. Thirty apartments are configured in one-, two-, and three-bedroom units. The 43,700-square-feet building’s massing is articulated with vertical notches and a setback across the ground level that expresses the commercial and community elements. A rhythmic composition of exterior cladding boards in matte gray tones define a lively façade that reflects the dynamic opportunity provided by the project and its residents.
The El Zocalo Apartments comprise a six-story mixed-use affordable housing building in Chicago’s Brighton Park neighborhood. Thirty apartments are configured in one-, two-, and three-bedroom units to fit a variety of family sizes. The 43,700-square-feet building’s simple rectangular massing is articulated with two vertical notches to indicate the resident entries and a setback across the ground level that expresses the commercial and community elements. A rhythmic composition of exterior cladding boards in matte gray tones define a lively façade that reflects the dynamic opportunity provided by the project and its residents. There are two resident entrances, one from South Spaulding Avenue with the second from the dedicated off-street parking lot. The ground floor’s generous 10-feet-tall interiors with floor-to-ceiling glazing enclose a commercial space, indoor gathering room, kitchen, and children’s play area for the residents. The tower extends several feet outward from the predominantly glass ground level which creates a soffit that houses recessed lights to provide illumination of the base and enhance building security. Apartment interiors feature a loft approach, with polished concrete floors, exposed ceilings, and open kitchen arrangements with modern cabinetry.
Gallery