
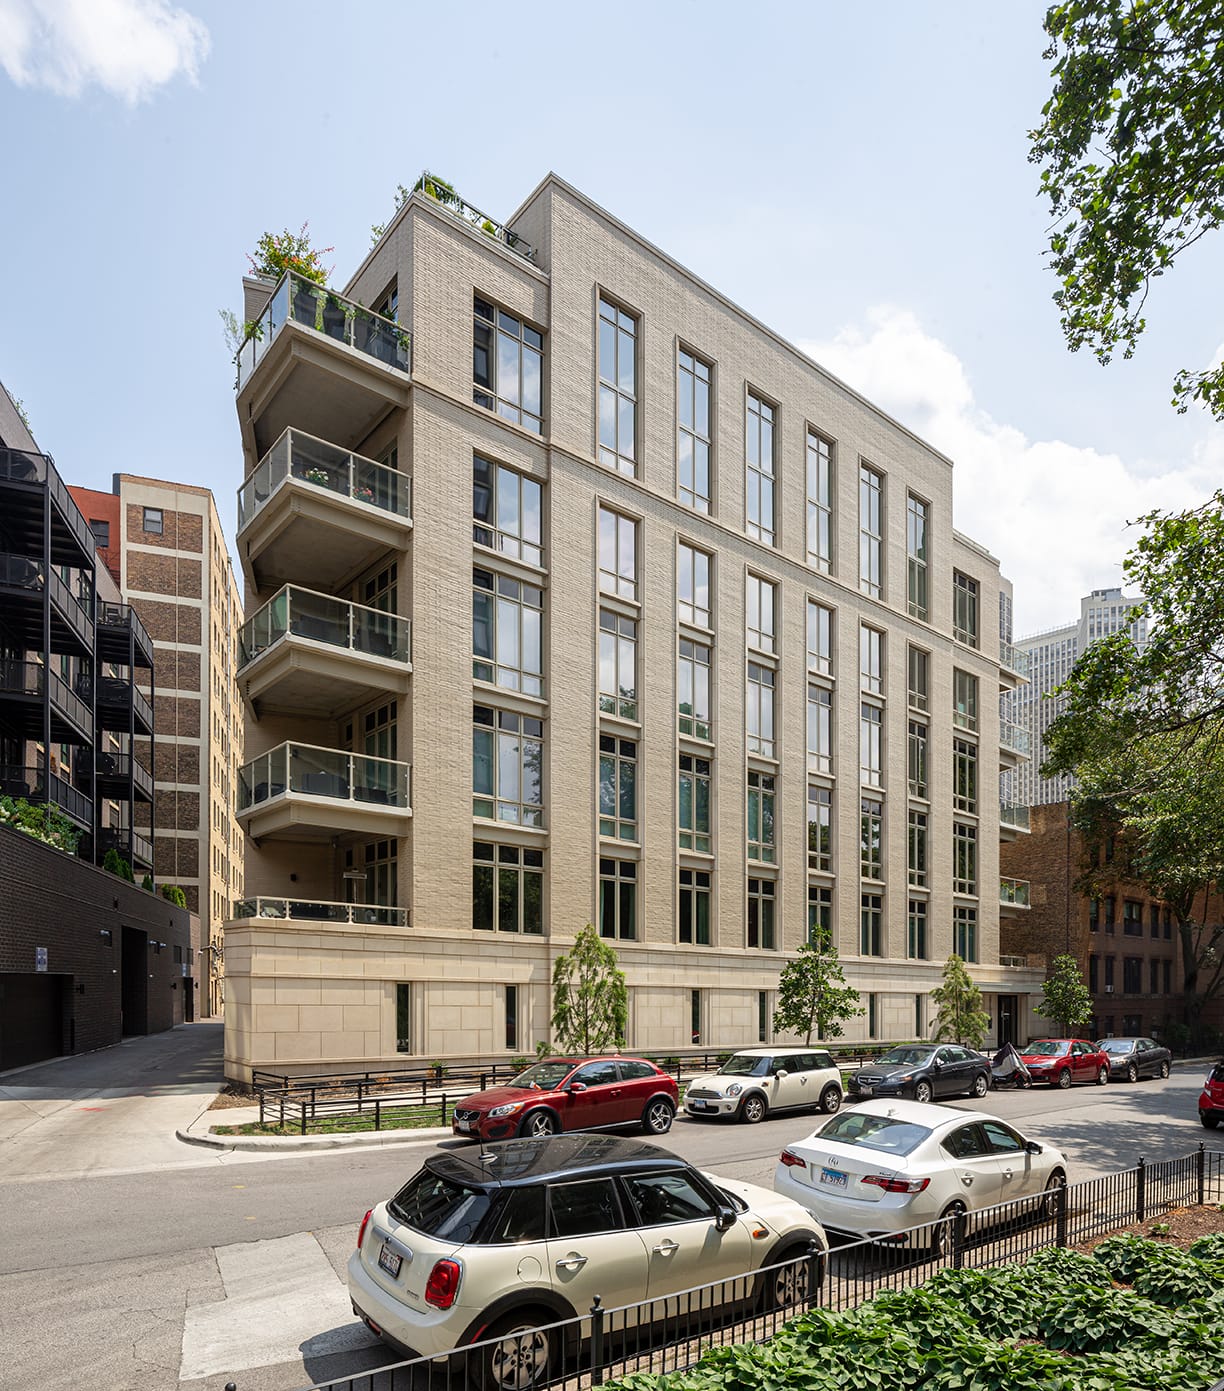
2753 N Hampden Ct.
SGW Architecture & Design · Chicago, IL
Overview
This 15-unit luxury condominium building in the Lincoln Park neighborhood of Chicago was designed as urban infill to replace the parking lot of a failed grocery store, and to complement its simultaneously-designed neighbor at 2773 N. Hampden. Unit sizes range from 2,200 to 4,600 sq. ft., with the 6th and 7th floors devoted to three duplex penthouse units and their spacious roof terraces. The ground floor houses parking for 27 cars.
This 15-unit luxury condominium building in the Lincoln Park neighborhood of Chicago was designed as urban infill to replace the parking lot of a failed grocery store, and to complement its simultaneously-designed neighbor at 2773 N. Hampden. Unit sizes range from 2,200 to 4,600 sq. ft., with the 6th and 7th floors devoted to three duplex penthouse units and their spacious roof terraces. The ground floor houses parking for 27 cars. The building is clad in limestone and pale brick inspired by classic Art Deco towers like 1301 N. Astor, and to counterpoint its dark-grey neighbor at 2773. Dynamic cantilevered balconies wing out at the corners, and a series of large tiered terraces face east. The two-story spaces of the penthouses are expressed by elegant double-height windows topping the street facade. We also handled interior design for all spaces at the lobby level.
Gallery