
CA6
SGW Architecture & Design · Chicago, IL
Overview
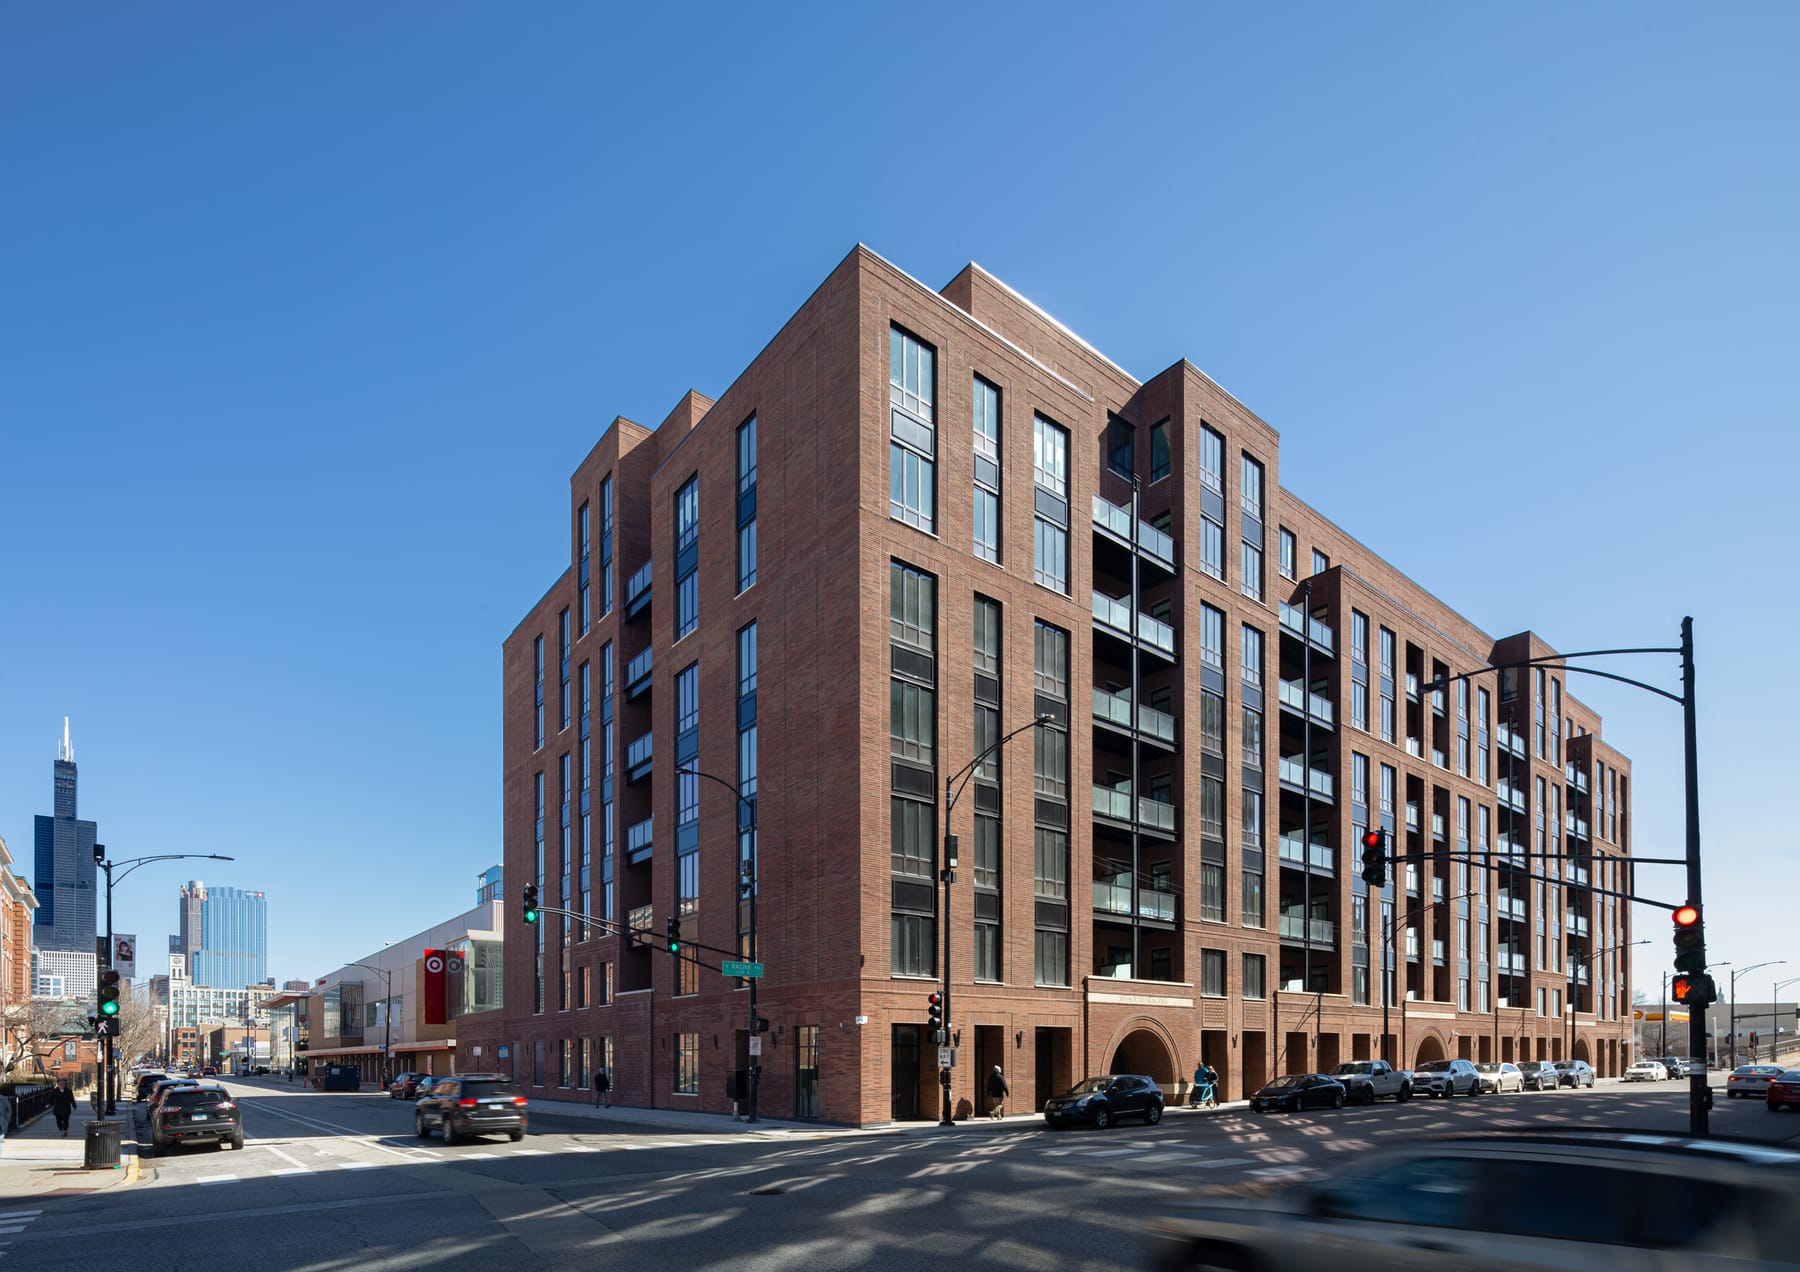
CA6 is a new condominium building in Chicago’s West Loop housing 72 luxury units. This eight-story building follows a very successful prototype we have refined for the Belgravia Group, in which circulation is organized around multiple lobbies and cores so that each generously-scaled unit spans the full depth of the building with great light and air at each end; an intimate scale is maintained since only 12 units share each elevator core.
CA6 is a new condominium building in Chicago’s West Loop housing 72 luxury units. This eight-story building follows a very successful prototype that we have refined for the Belgravia Group, in which circulation is organized around multiple lobbies and cores so that each generously-scaled unit spans the full depth of the building with great light and air at each end; an intimate scale is maintained since only 12 units share each elevator core. The exterior design references the old brick loft buildings of this neighborhood. We reinterpreted the richness of traditional brick detailing, with inset and projecting soldier, sailor and header courses, panelization and complex basketweave patterns providing texture and interest to the wall surfaces. Three massively deep brick arches were created at the lobby entries, inspired by the enormous portals of the late, lamented Walker Warehouse by Adler and Sullivan.
Gallery