
Shipping Container Housing
Gaver Nichols Architect · Alexandria, VA
Overview
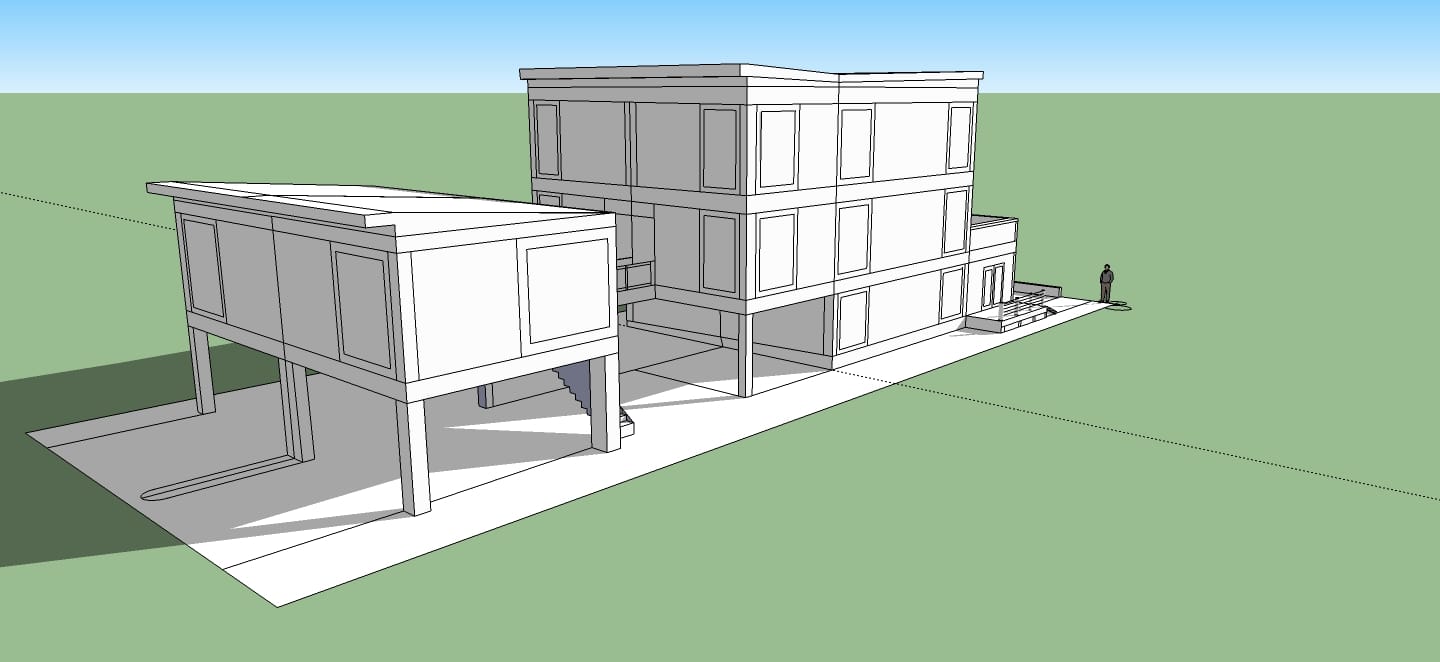
The project involved a design using an arrangement of industrial shipping containers, built on an infill lot that would allow a Semi-Detached two-unit housing solution. The Design also included an Accessory Dwelling Unit, which would provide covered but open parking at the rear of the site.
The project involved a design on an infill lot that would allow a Semi-Detached two-unit housing solution. The Design also included an Accessory Dwelling Unit, which would also provide covered but open parking at the rear of the site. The site fronted on a busy street and also had an alley for access and parking at the rear for required off-street parking. The neighborhood was one undergoing a renewal and a MODERN INDUSTRIAL design solution was envisioned. The resulting design is constructed from 6 SHIPPING CONTAINERS, each 9-feet tall and 40-feet long. Each Unit has 6 containers vertically stacked and side-by-side with a required firewall between interior sidewalls to meet building code regulations. To allow for guests and even a rental unit per home, a DESIGN was developed for a raised ADU Accessory Dwelling Unit over required Parking spaces off the alley. A connecting Bridge was used to connect the ADU to the home and to allow passage between the spaces and to allow a possible creative home office if needed. In addition, a stick-framed Butterfly Roof with a TPO roof was added to create a modern form, and to control roof water runoff that is guided to a rain barrel collection system.
Gallery