
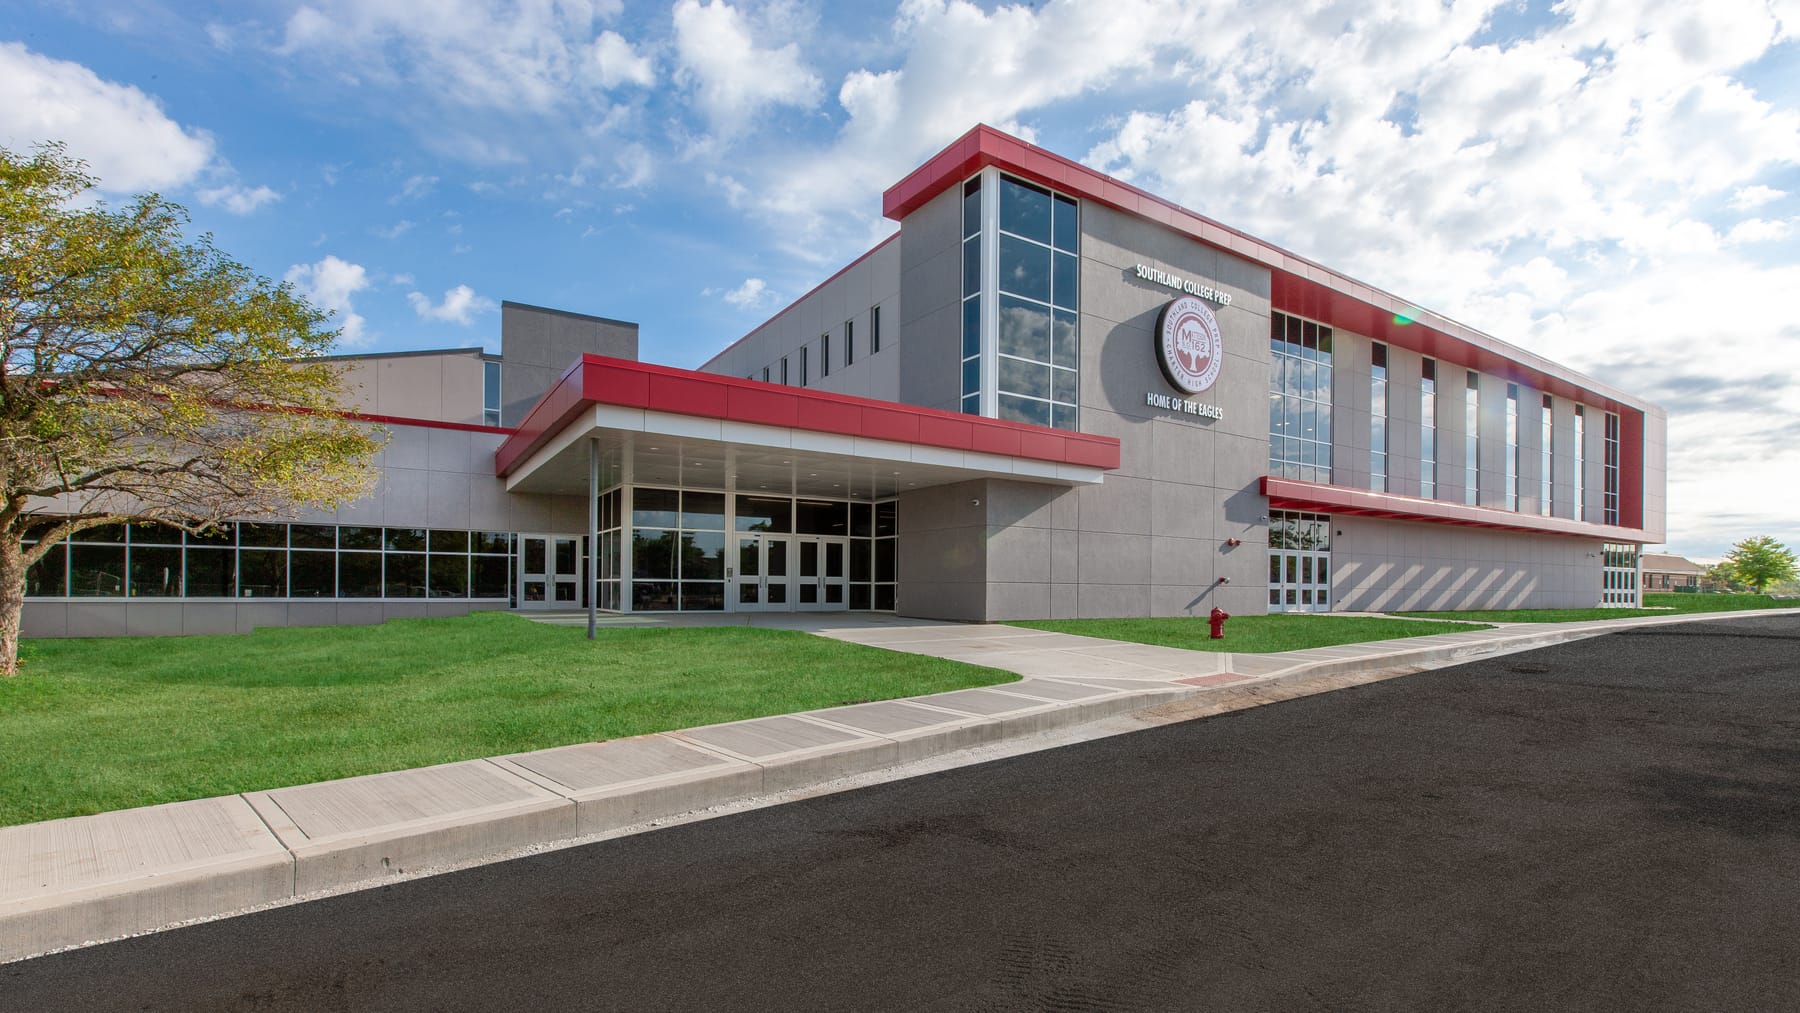
Southland College Prep Charter High School Fieldhouse and Fine Arts Center Addition
ARCON Associates, Inc. · Richton Park, IL
Overview
The completion of the Performing Arts and Field House Addition finalized the Southland College Prep Charter High School vision conceived over ten years earlier. The 41,000 sf addition features superbly equipped Performing Arts and physical education spaces that allow flexibility necessary to accommodate a range of school and community events. The 5,000 sf Performing Arts Wing features a Band Room that can adequately house 100 musicians and vocalists and 200 spectators.
The completion of the Performing Arts and Field House Addition finalized the Southland College Prep Charter High School vision conceived over ten years earlier. The 41,000 sf addition features superbly equipped Performing Arts and physical education spaces that allow flexibility necessary to accommodate a range of school and community events. The 5,000 sf Performing Arts Wing features a Band Room that can adequately house 100 musicians and vocalists and 200 spectators. Tiered platforms provide enhanced sight lines. Student musicians practice in state-of-the-art soundproof practice enclosures. A combination of sound reflective high ceiling floating clouds and sound absorptive acoustical wall treatments provide for an outstanding auditory experience. The new 36,000 sf Athletic Field House features a main gym with a full-size competition basketball and volleyball courts, a four-sided digital scoreboard, locker rooms, a fitness room, two classrooms, lobby area and elevator, and concessions. A running track suspended from the roof encircles the perimeter of the main courts at the second floor. Bleachers on either side of the main courts provide seating for athletic competitions. The bleachers retract against the walls to allow for additional physical education stations. For larger school and community events, a retractable, movable bleacher bank at one end of the gym is relocated to make room for a portable stage area complete with full-height curtain backdrop, theatrical lighting and sound system.
Gallery