
Safeguard Larchmont
SGW Architecture & Design · Larchmont, NY
Overview
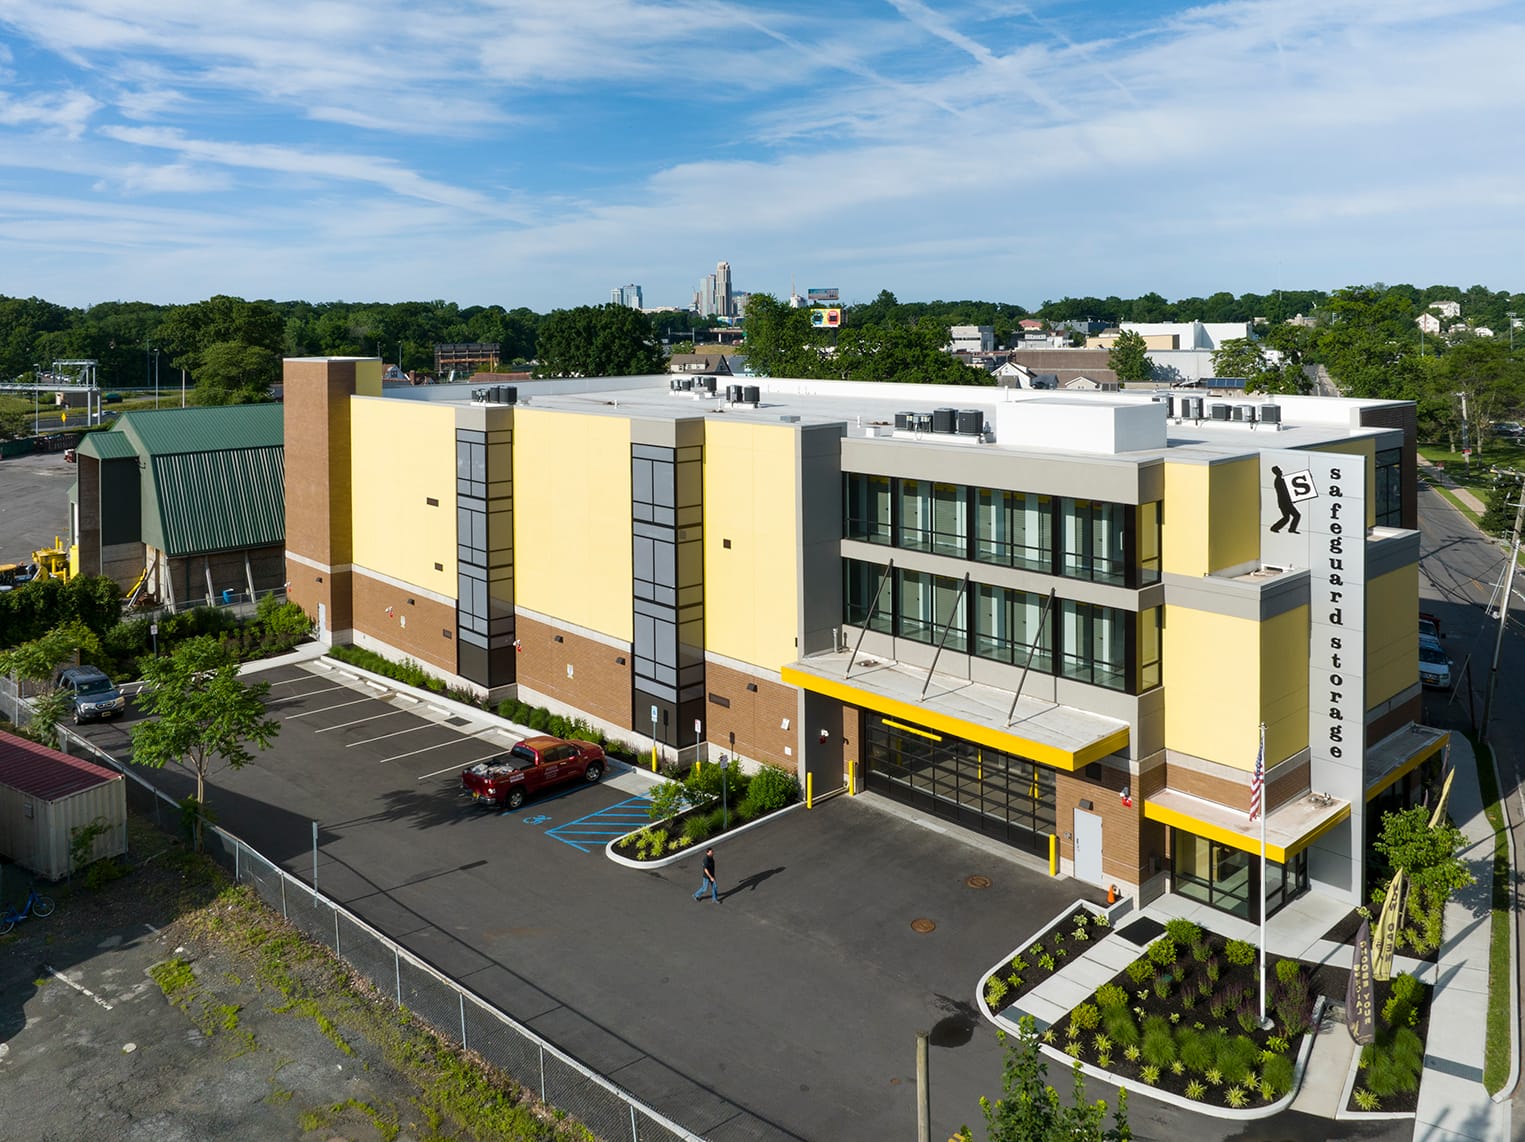
Safeguard Larchmont is a new, 4-story, 60,020 sq. ft. facility located in Larchmont, NY. It features 497 storage units and is one of the biggest buildings approved in this small town in the last 20 years. It was critical to strike a balance of following Safeguard’s brand standards while also making the building approachable to a community concerned about the prospect of a sterile commercial building bordering their residential neighborhood.
Safeguard Larchmont is a new, 4-story, 60,020 sq. ft. facility located in Larchmont, NY. It features 497 storage units and is one of the biggest buildings approved in this small town in the last 20 years. In our design of the facility, it was critical to strike a balance of following Safeguard’s brand standards while also making the building approachable to a community concerned about the prospect of a sterile commercial building bordering their residential neighborhood. A combination of brick elements and stucco in warm tones is contrasted with vertical bay windows of glass and steel, and an entire corner with a two-story glazed display area.
Gallery