
RPM Seafood
Myefski Architects · Chicago, IL
Overview
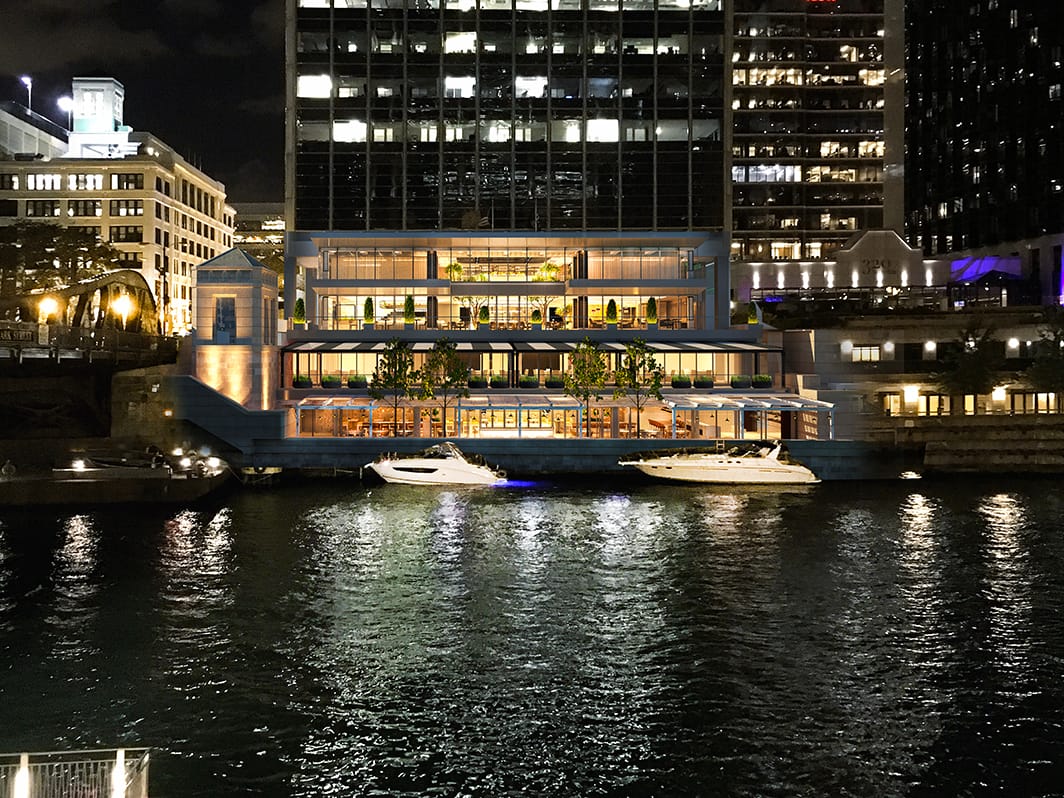
RPM Seafood is an approachable luxury restaurant. Connected by a grand staircase, this two-level, 15,909 sf venue can seat 735 guests within an expansive floor plan. A showcase bar with a ceiling that reflects the river is surrounded by a variety of seating arrangements all with their own unique view of the river and Chicago's cityscape.
RPM Seafood has become known in Chicago for providing special dining experiences. The riverfront venue can transport a group or couple for an evening with its crisp white linens, twinkling lights and multiple interesting destinations. The space, which is the transformation of a two story lobby volume, boasts a ground level and a mezzanine. There's a grand stair, two balconies, a terrace, two bars and a sommelier station. A timeless Riviera inexplicably found in the Midwest, the venue can accommodate 735 guests, The restaurant is laid out to provide privacy and a sense of connection to the outdoors. Planters with foliage of various heights divide the spaces as do small sets of stairs. When the weather is nice, doors and windows are open. LaCantina Doors were used to assist with effortless and invisible transitions from one group size seating to another. RPM Seafood is the third restaurant of it's kind following RPM Steak and RPM Italian. It's an approachable luxury restaurant. Some patrons may walk up on a whim and be seated with a short wait. Others may make a reservation far in advance. Either way, they will find an exciting and memorable dining experience. This building, which was once known for housing Quaker Oats, has a spicier purpose now! Rockwell Group, Goettsch Partners and the Architectural Department from Lettuce Entertain You contributed.
Gallery