
Leica Biosystems
Heitman Architects, Incorporated · Deer Park, IL
Overview
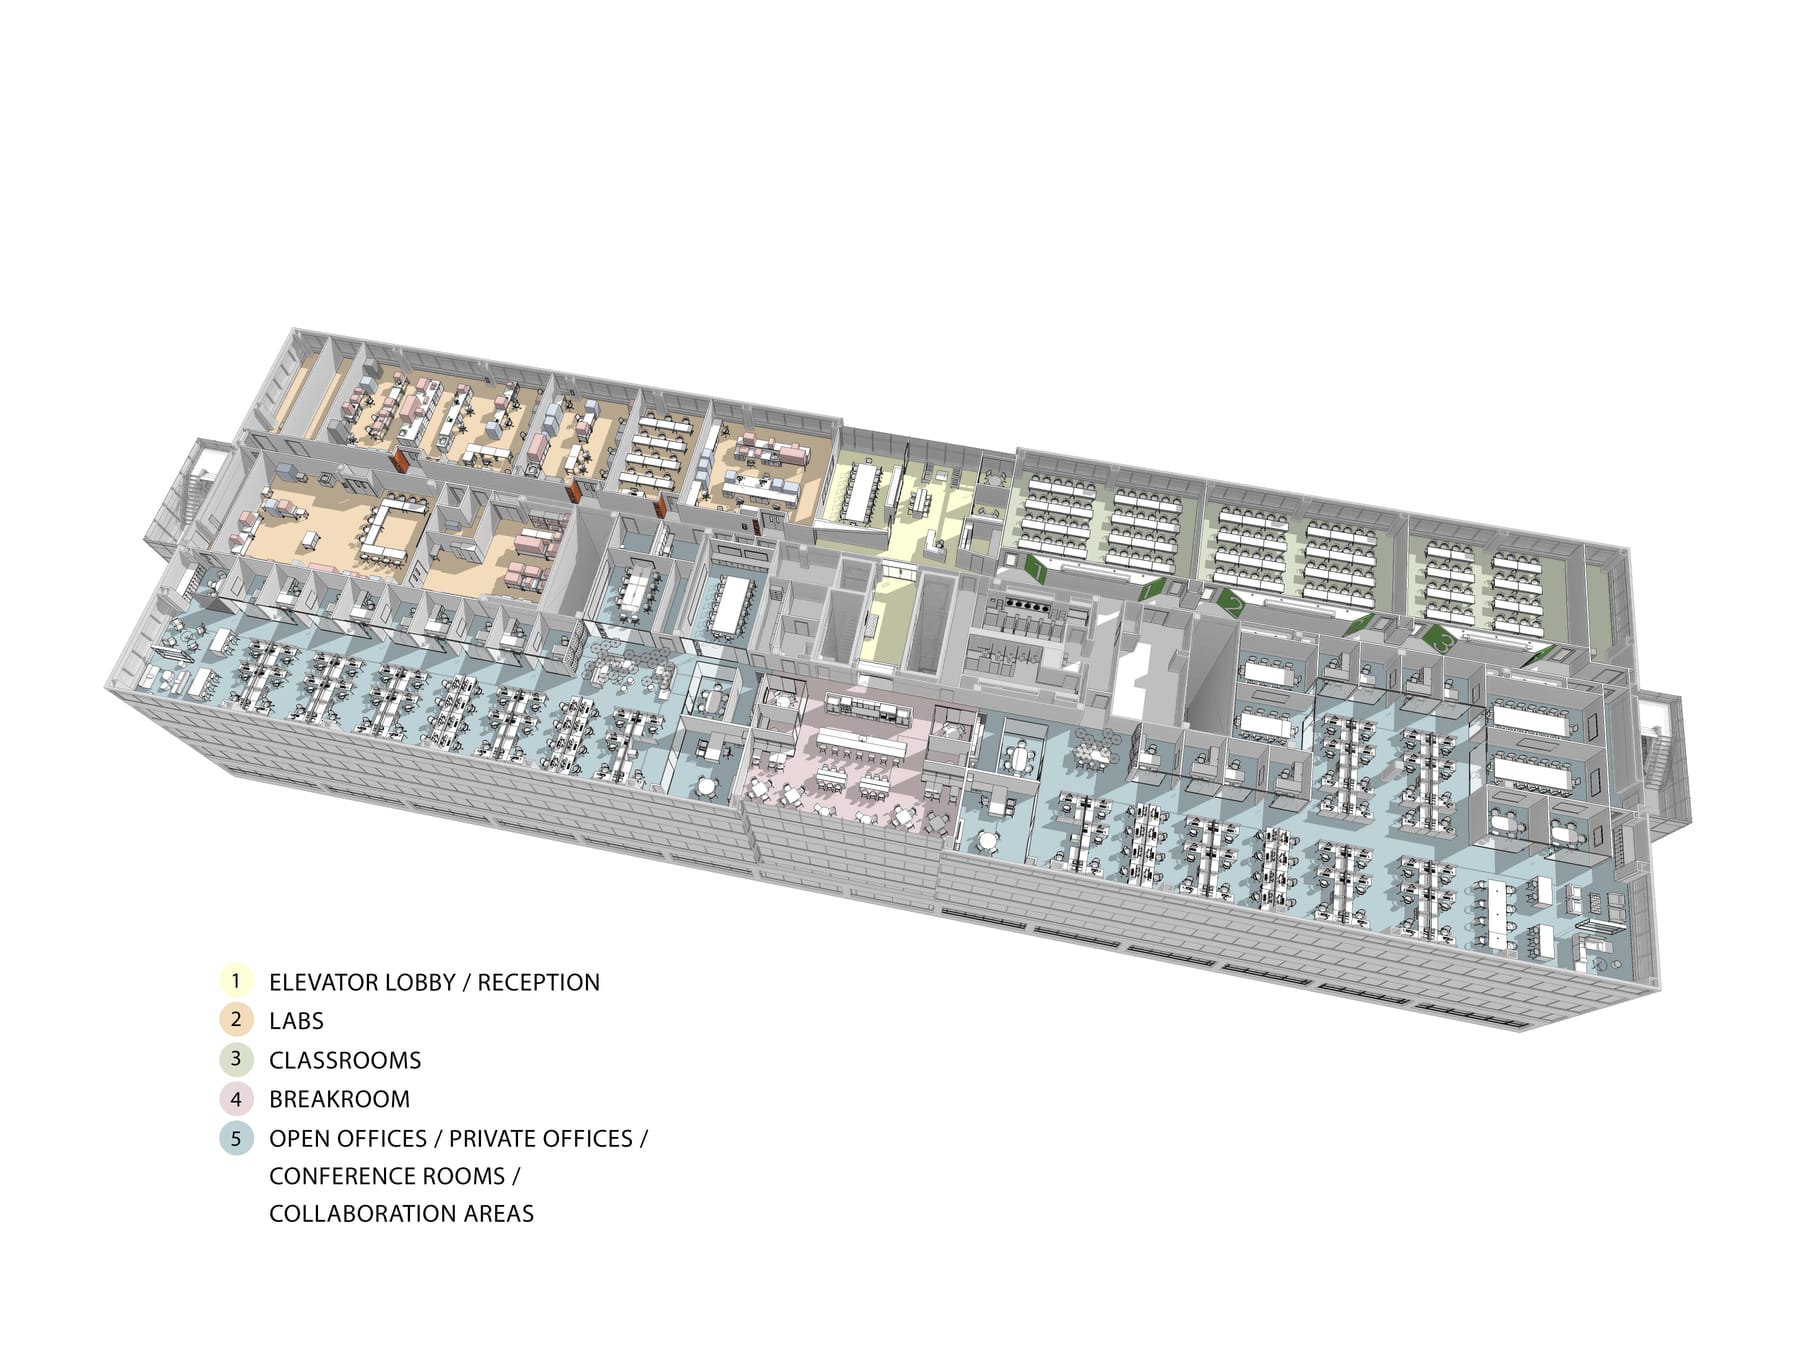
The Project is a 40,000 SF tenant buildout in an existing mid-rise office building for Leica Biosystems. LBS manufactures cancer-diagnostic instrumentation; the Project manifests LBS’s focus on health and wellbeing into the physical environment. The complex plan brings together a 130+ person Office along the south of the floorplate, with a series of 5 demonstration / training Labs and 3 training Classrooms along the north side.
The Project is a 40,000 SF corporate tenant buildout in an existing suburban mid-rise office building for Leica Biosystems (LBS). LBS manufactures cancer-diagnostic instrumentation; the Project manifests LBS’s focus on health and wellbeing into the physical environment. The complex plan brings together a 130+ person Office along the south of the floorplate, with a series of 5 demonstration / training Labs and 3 training Classrooms along the north side. Customers arrive in a Reception area filled with natural, diffuse north-facing light and warm wood tones, and a direct view through the adjacent Customer Experience Conference room into the VIP Lab Showroom. Bold, colorful wayfinding lines the brightly illuminated main corridor, evoking a high-end healthcare feel, and clearly directing different groups to the various Labs and Classrooms. The Office opens onto the Break Room and surrounding collaborative rooms. This block divides the Office into two wings, connected by a corridor that terminates on both ends with a Living Wall at highly active collaboration zones. A VP Office overlooks each open office area, which both terminate with more collaborative pods. Additional private offices line the interior walls of the office to permit a fully open window line. The open office features a mix of dedicated workstations, free-address benching, and informal touch-down seating.
Gallery