
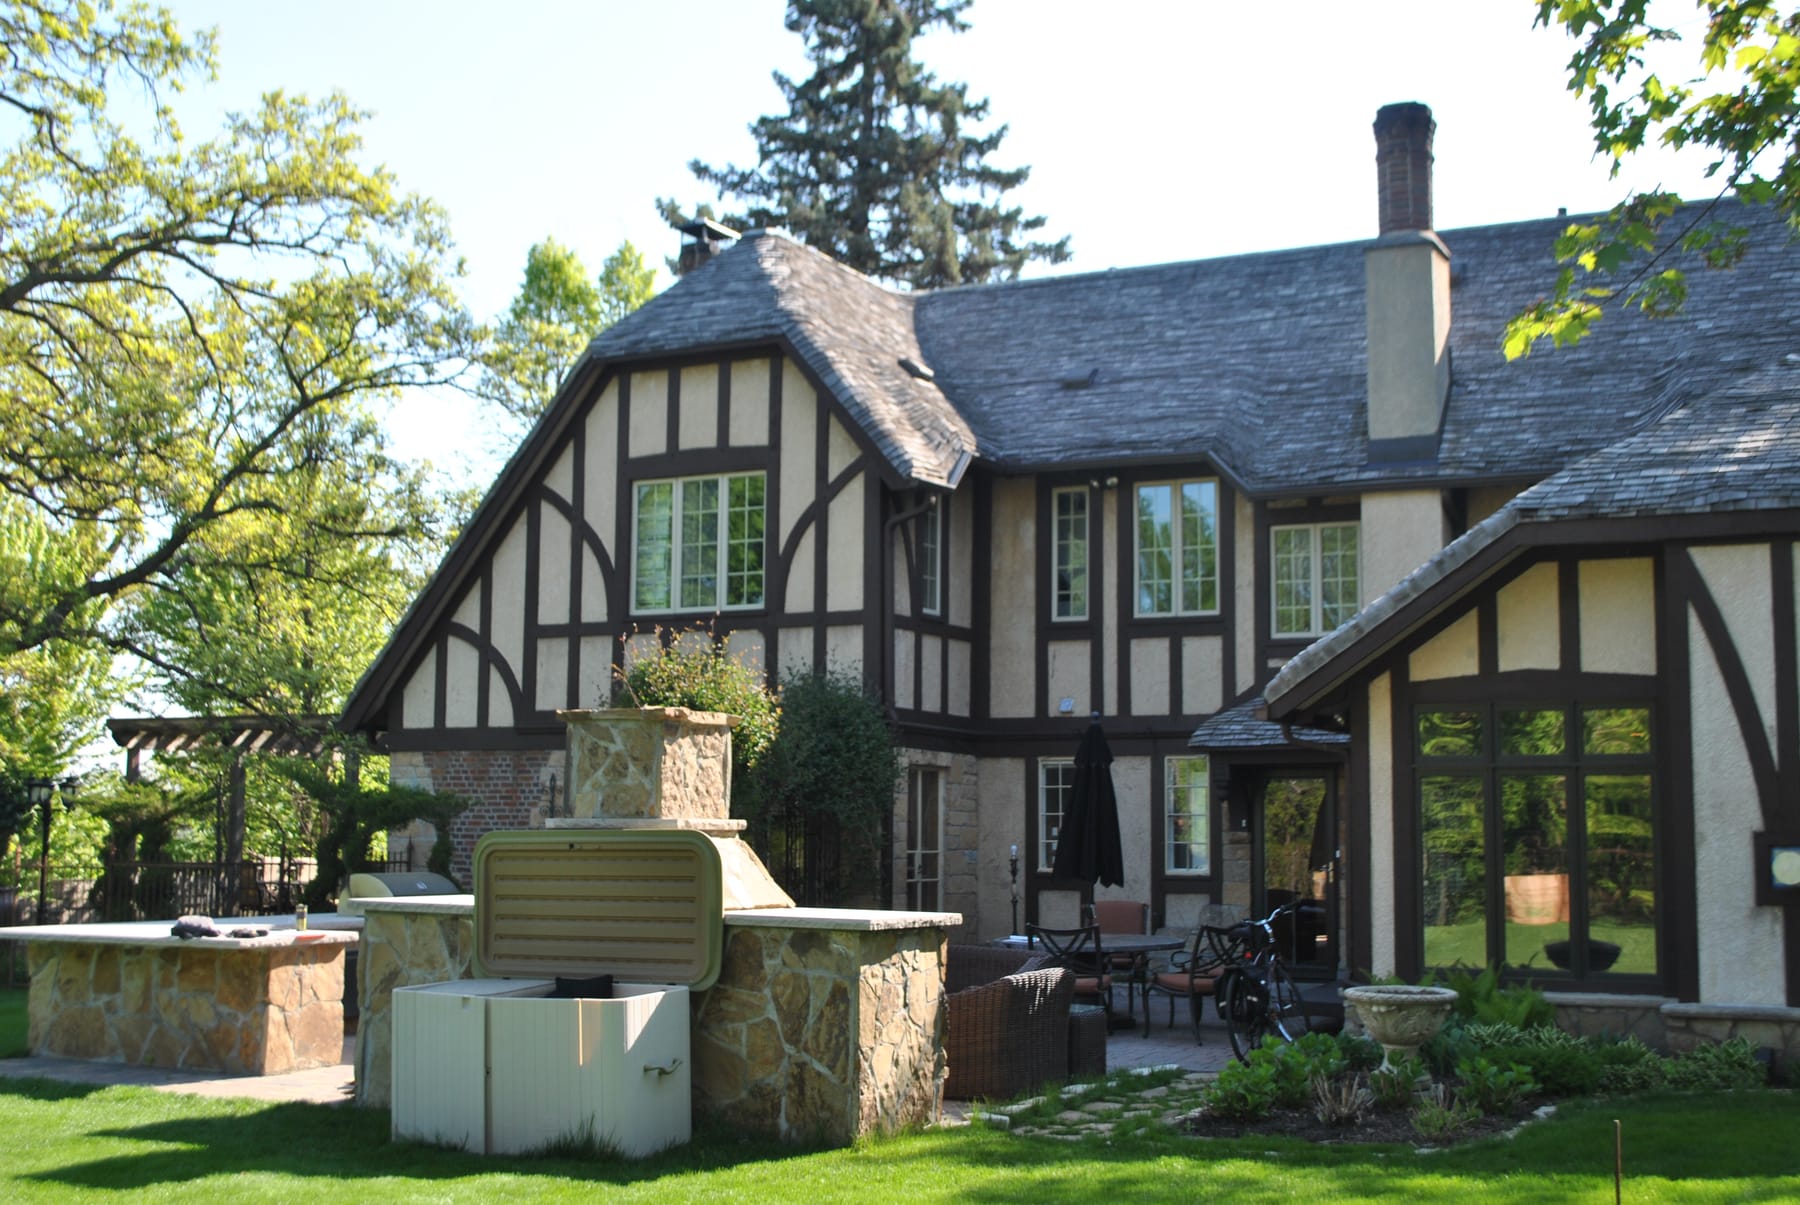
Lake Maka Ska Residence
PKA Architecture · Minneapolis, MN
Overview
When a couple bought a condo on an urban lake as a first step towards retirement, they discovered that sky-high living didn't suit their lifestyle. They sold the condo and bought a stately home across the lake. The 1929 English Tudor home had limited access to the outdoors and a challenging, lower-level garage so the couple commissioned the architects to carefully update the home for easy, single-level living and eventually, aging gracefully in place.
When a couple bought a condo on an urban lake as a first step towards retirement, they discovered that sky-high living didn't suit their lifestyle. They sold the condo and bought a stately home across the lake. The 1929 English Tudor home had limited access to the outdoors and a lower-level garage connected by stairs to the main level, so the couple commissioned the architects to carefully update the home for single-level living so they can age gracefully in place. They also wanted a new, easily accessible three-car garage and a backyard living environment. Informed by an appreciation for the original scale and materiality of the home and respect for the neighborhood, the architects' work was primarily focused on the rear of the home. They closed up the existing curb cut and repurposed the garage as storage space. They relocated the kitchen and created a new dining room to establish a strong indoor/outdoor connection and added a mudroom. The architects also added new custom windows and stucco and half-timber detailing to match the original exterior. To preserve the look of the beloved front facade, they repaired the existing metal windows and added interior custom screens to increase thermal performance. Finished with a fresh coat of paint, hand-crafted cedar shake roofs and new landscaping, the timeless home continues to blend gracefully into the neighborhood.
Gallery