
Gettysburg Elementary School Library Renovations
Arthur Dyson Architects · Clovis, CA
Overview
This tired and outdated, 25-year old school library was reconfigured, updated and refreshed into a state-of-the-art, uplifting and exciting space for elementary aged students to study, learn and relax. It has become the favorite gathering space for the children.
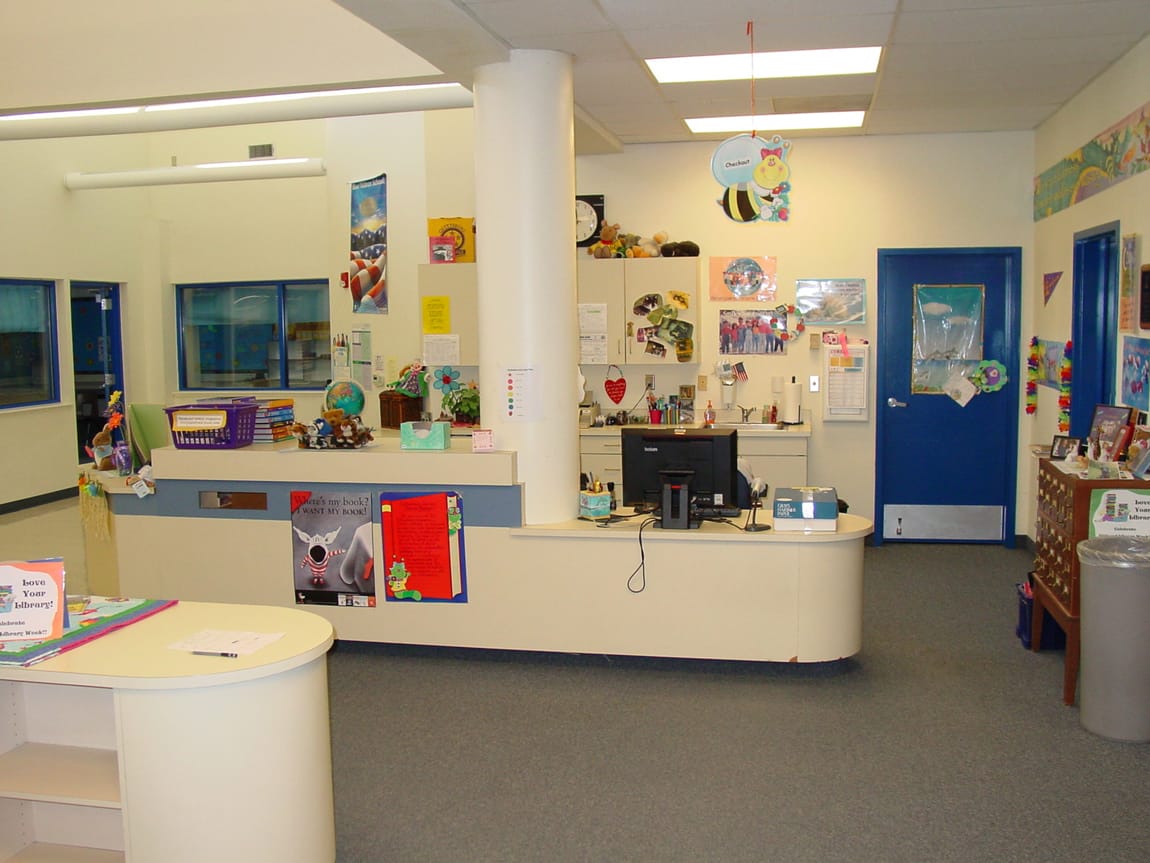
The Gettysburg Elementary School Library had a linear study area that did not suit large groups and positioned too far from the circulation desk for adequate supervision. The stacks were located in a recessed pit that created problems for use, supervision and expandability. Colors throughout were monotone, lacking excitement. A pleasant existing feature was the high sloped ceilings and clerestory windows. The Library remodel took advantage of the effective features and improved on the problem areas. The adjacent administration office needed additional space, and a portion of the study area was converted to office use. To compensate for the lost footage the west exterior wall of the study area was extended eight feet. The pit was raised and new stacks were provided for better supervision. The east wall was expanded for better day lighting, a more visible entrance and a new circular story area. This new story area is lined with cushioned seating and horizontal slit windows. The circular forms were extended to the new circulation desk helping identify this important location while providing a more intimate sense of space. New finishes include soft grey-tone wall colors, natural wood tones for furnishings, and purple accent cabinetry and wall behind the circulation desk. Purple is the school color. The newly remodeled Library is now an invigorating space that the students can’t stay away from.
Gallery