
Highland Community School
Korb + Associates Architects · Milwaukee, WI
Overview
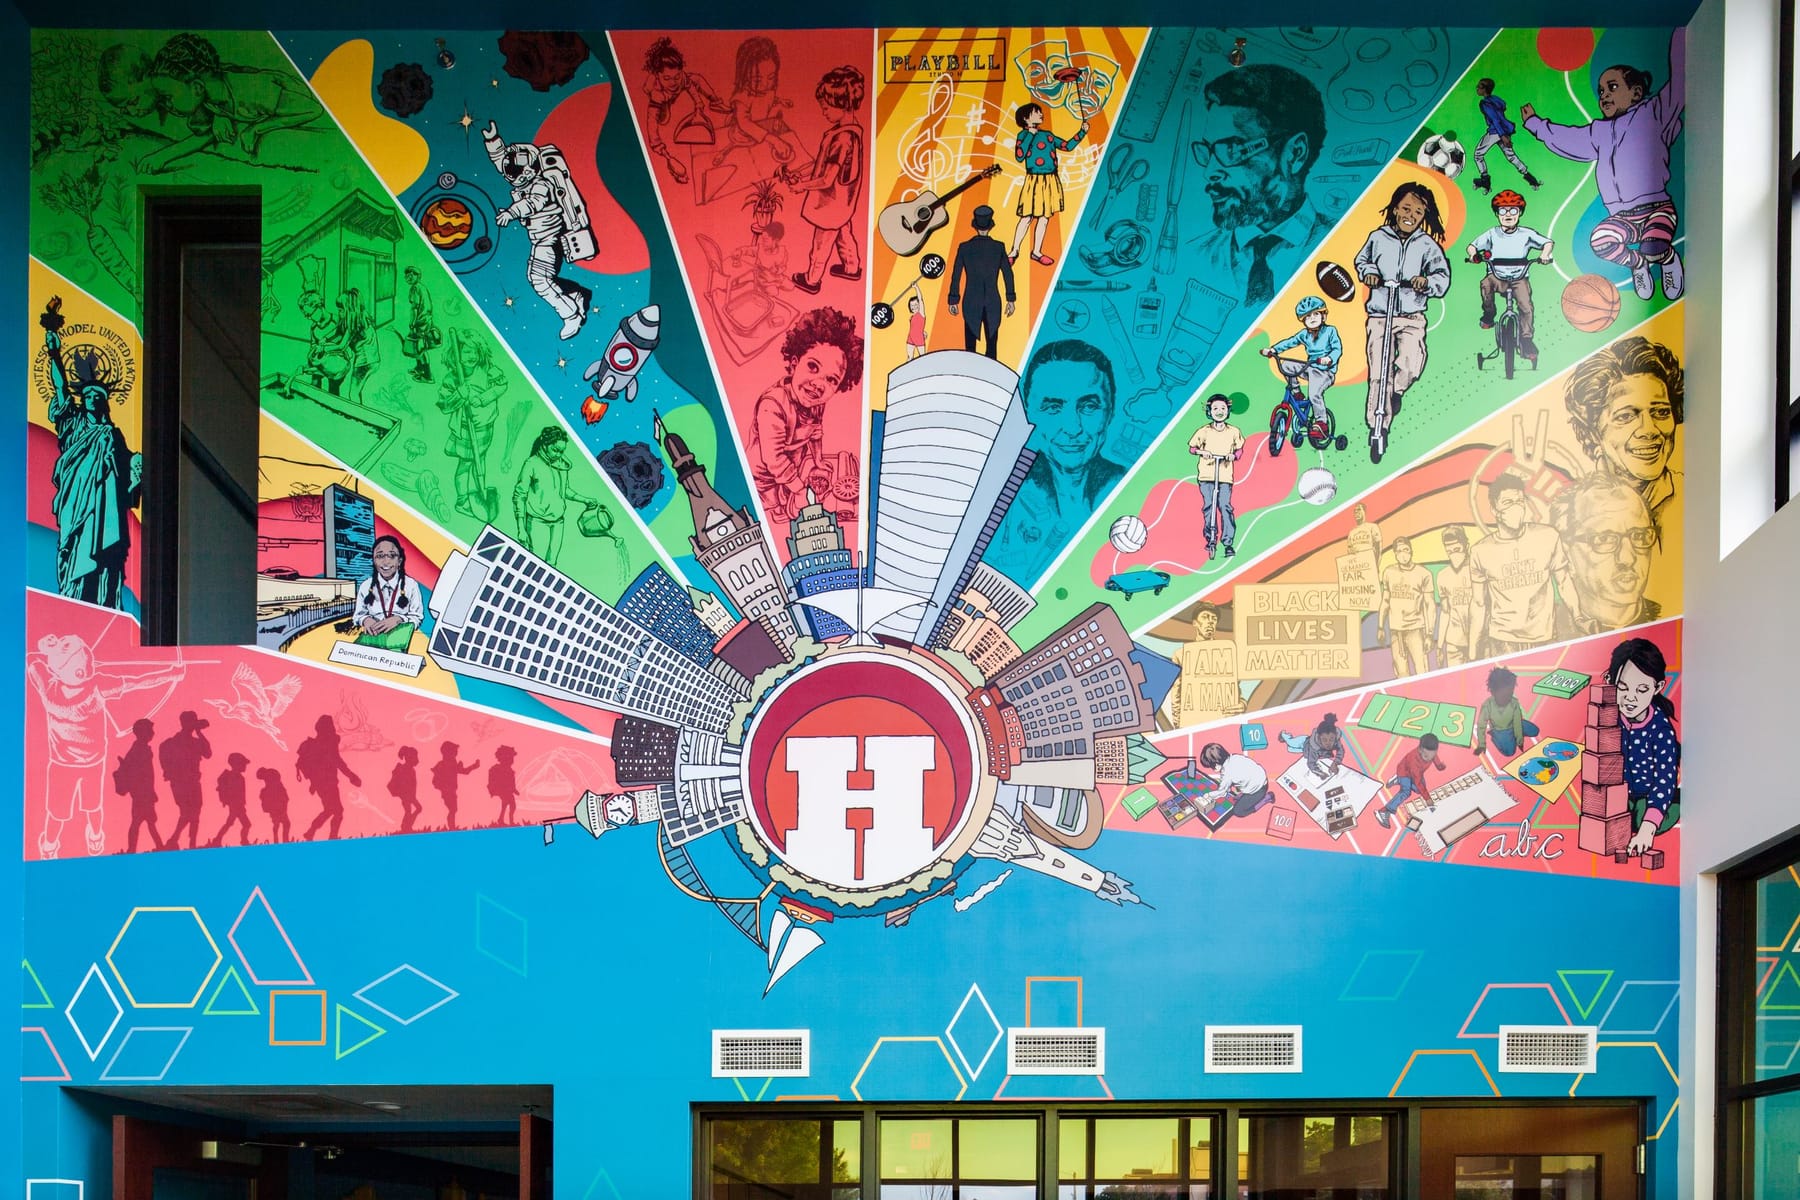
After moving from The Schlitz Mansion to the Pabst Mansion, HCS settled into its perfect location on 17th and Highland, allowing the school to remain in the Highland Avenue community. We were engaged to create an addition to the school that reflected both its rich history and strong ties to the community, along with accurately reflecting the transition by advancing students into a bright and vibrant future. Art, sustainability and the pillars were imperative.
Highland Community School is a K-8 Montessori school in Milwaukee, WI. In 1968, the school was founded by a group of parents searching for alternative methods of learning for their children. They sought methods that were more individually tailored and diverse, selecting the enriching learning type that was selected with care and research is called The Montessori method. After moving from The Schlitz mansion, to the Pabst Mansion, HCS finally found its home in 2012 in its current location on 14th and Vine, allowing it remain on Highland Avenue, where its first two homes were. Our team was engaged to create a 3,860 SF addition which would reflect the progression of this school over the years and tell a visual story; from its rich history to the vibrant and promising future for its students. • Relocate the main office from the interior of the school to a front common reception area that would be both safe, and welcoming for anyone entering the school. • Incorporate the inclusive pillars of the Montessori method into the design. • Add two (2) classrooms exclusively for the 6-8th grade students positioned in the front of the new addition of the building, signifying advancement in the program and creating a separate but equal space for students transitioning into the middle school part of the program.
Gallery