
Edmund Residence
PKA Architecture · Minneapolis, MN
Overview
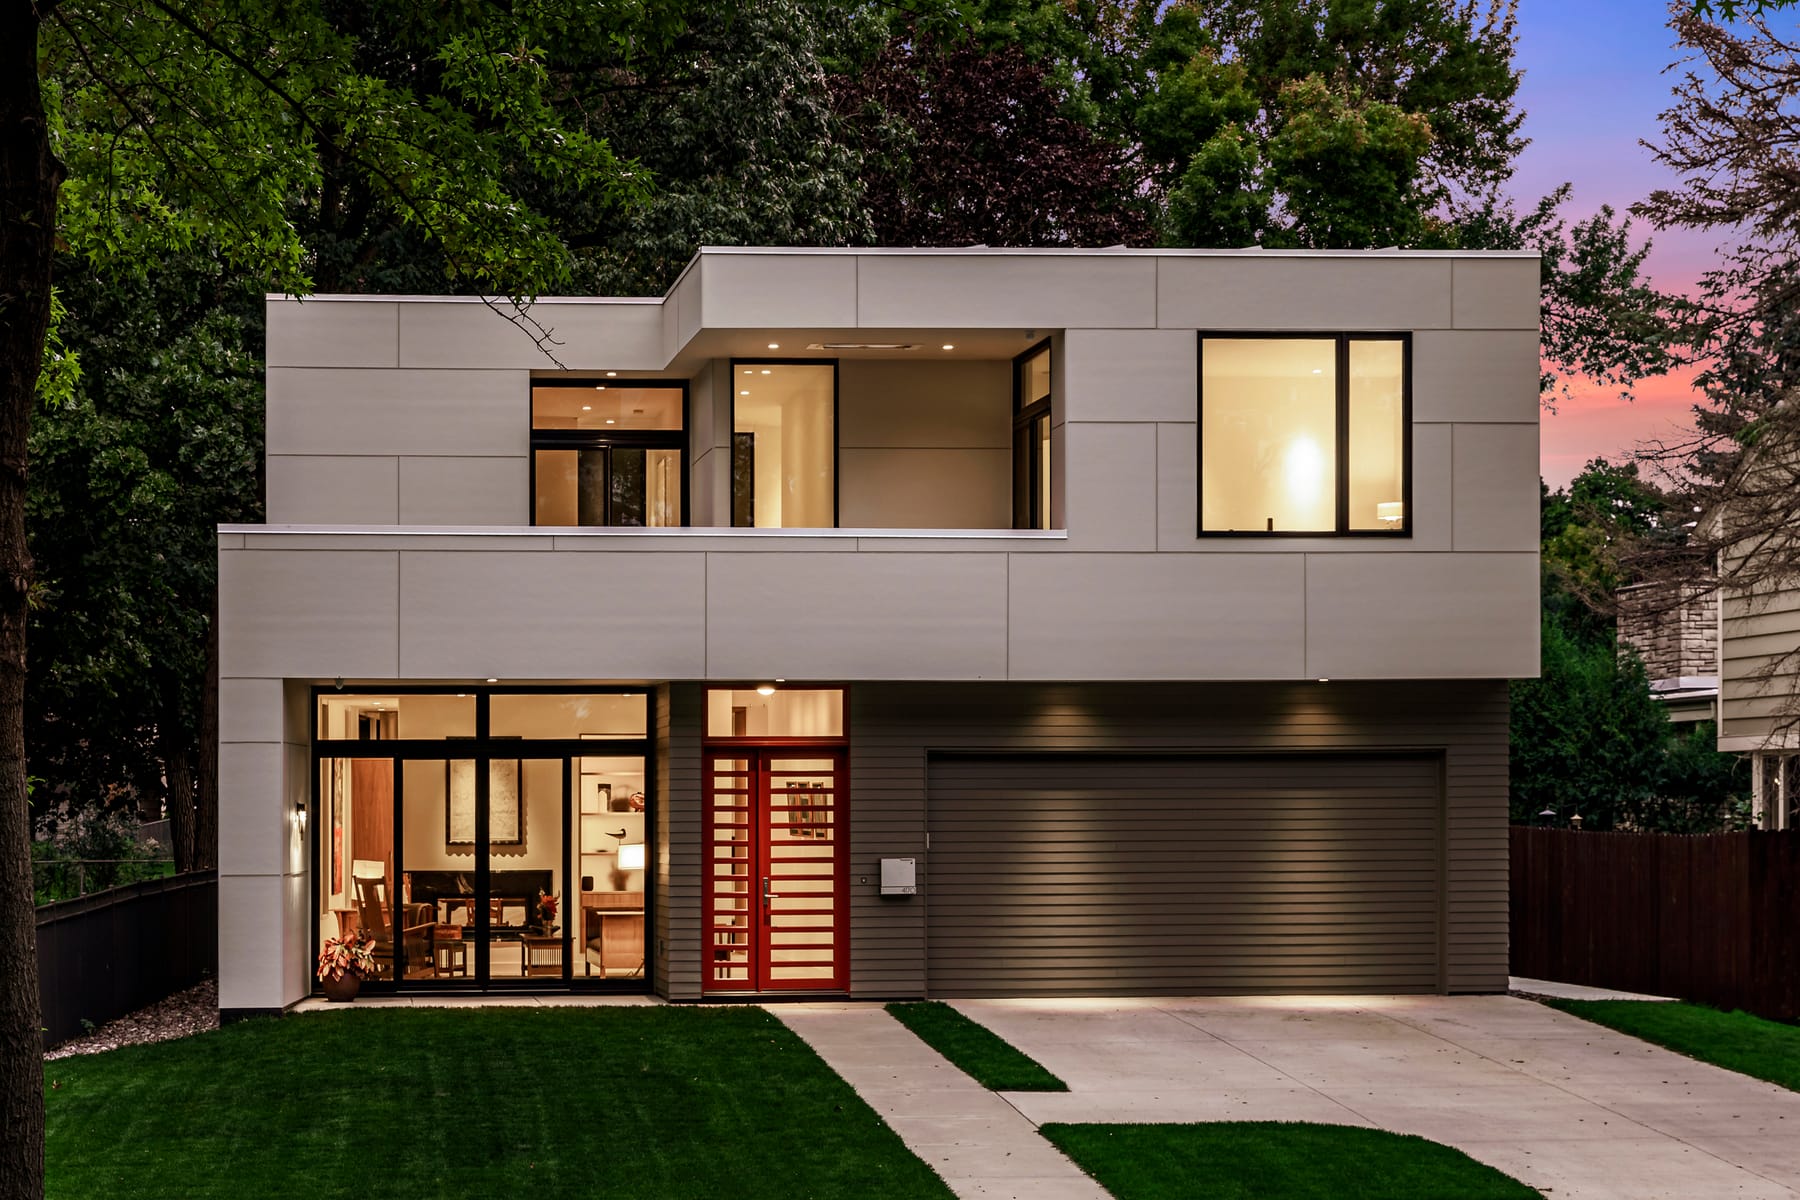
When a couple decided to sell their condo and build a new, "forever" home on a deep urban lot, their project goals included a right-sized, energy-efficient modern home that would integrate easily into the established neighborhood of varying home styles. The architects responded with a simple, two-story home with large windows, sliding doors and a flexible, highly functional space plan that can readily adapted for single-level living, allowing the owners to age gracefully in place.
When a couple decided to sell their condo and build a new modern home on a deep, 60-ft wide lot, their project goals included a right-sized "forever" home with abundant natural light and a flexible, highly functional space plan that could be readily adapted for single-level living in the future. They wanted the home to integrate easily into the established neighborhood of varying home styles. The architects devised a simple, straightforward, two-story home with large windows and sliding doors that maximize light and open the rear to a large backyard. A main floor craft room and bathroom allow the wife, a graphic designer, to work from home. As the couple ages, the spaces can be converted into an owners’ suite for aging-in-place. To minimize costs, the architect placed the mechanicals on the second floor, eliminating the need for a basement. To manage energy consumption, the architect used Hardie fiber cement backerboard and siding, stacked ventilation, in-floor heat and spray foam insulation with blower door tests to create a tight envelope. Custom glazing and solar roof panels capture enough energy to power the house. Based on final inspection, the house achieved a HERS Index of 19, less than 20% of the American Standard Building energy usage. Total energy usage: 23.64% better than code. Natural gas usage: 25.29% better than code. Electric Usage: 14% better than code.
Gallery