
Wrigleyville Lofts
SGW Architecture & Design · Chicago, IL
Overview
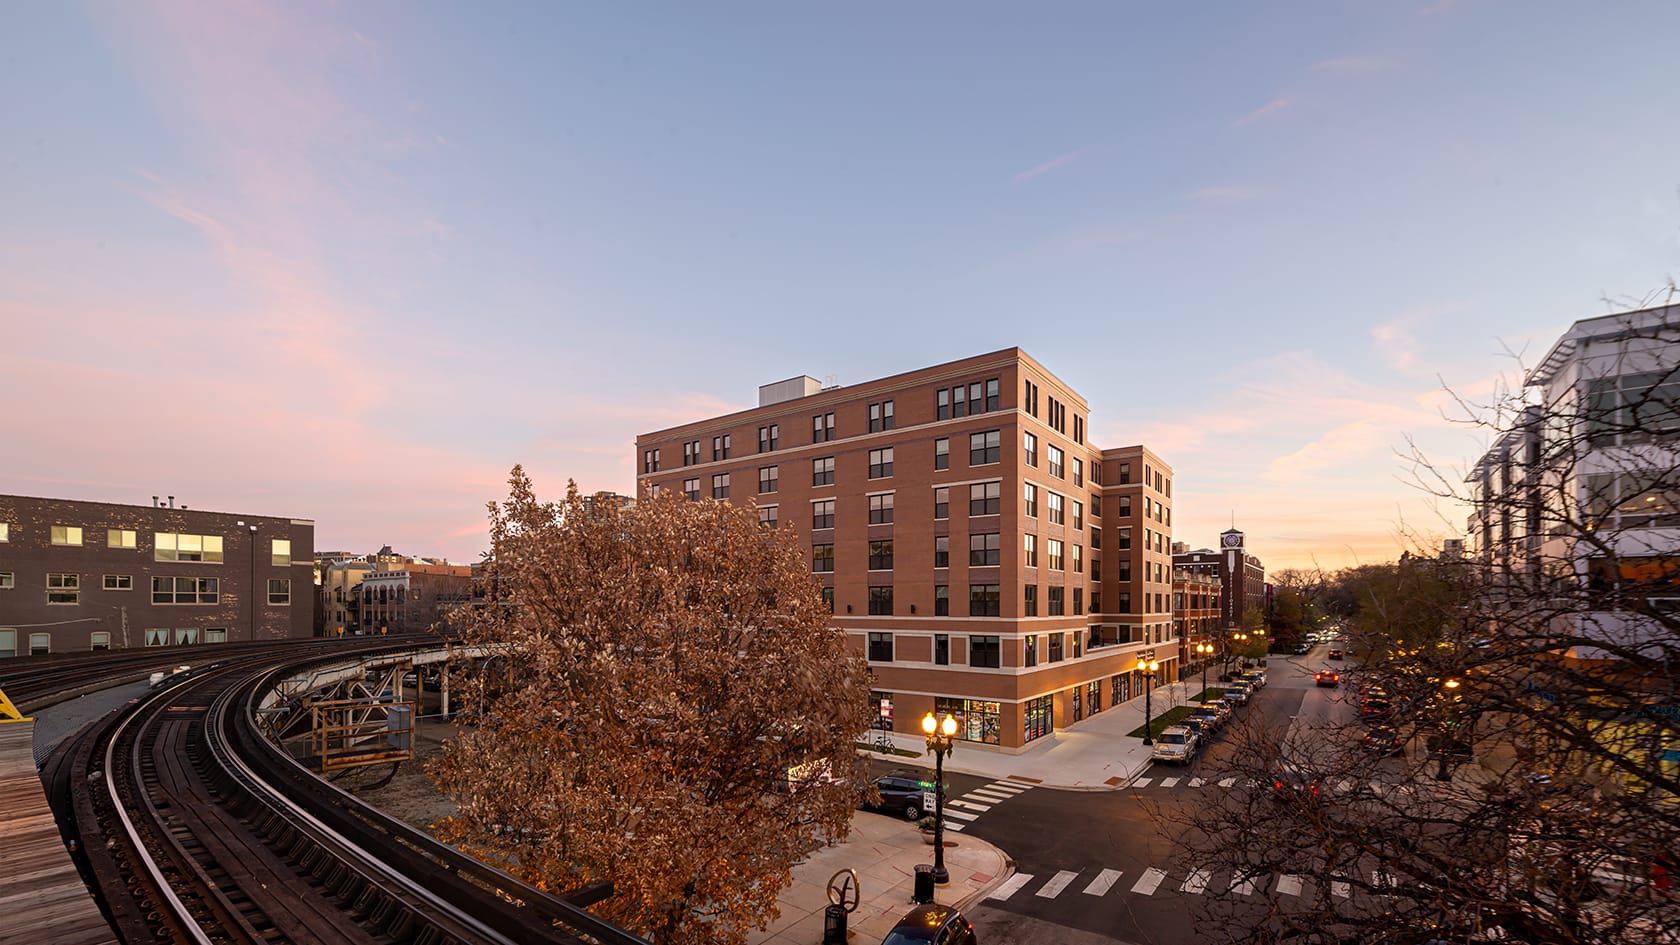
Wrigleyville Lofts is a 7-story mixed-use building with 120 one- and two-bedroom apartments and 14,000 sq. ft. of ground-floor retail. Its exterior references the brick-and-stone character of the neighborhood, inspired by classic Chicago lofts. Our Interiors team designed hospitality-style public and amenity spaces, including a lobby with several lounge areas, a private club room, and a spacious rooftop deck with views of Wrigley Field and the Chicago skyline.
Wrigleyville Lofts is a 7-story, mixed-use building located in Chicago’s Wrigleyville neighborhood. The transit-oriented Planned Development was designed to include 120 one- and two-bedroom rental apartments. The ground floor of the project features 14,000 sq. ft. of retail space. Located only 2.5 blocks away from Wrigley Field, the building’s exterior design references the brick and stone language of its surrounding neighborhood. The Owner and Alderman asked during initial planning that it be designed with inspiration sought from classic Chicago loft buildings. Our Interiors team also designed all of the hospitality-styled public and amenity spaces in the building, including a lobby with several lounge areas, private club room, and a spacious rooftop deck with views of Wrigley Field and the Chicago skyline. Dividing each residential floor plate into 20 dwelling units and providing windows for natural light and ventilation for all bedrooms and living rooms proved to be a challenge. In many cases we utilized the “borrowed” light exception in the code for bedrooms that could not be located on an exterior wall. In order to comply with this exception, we used larger windows in the living space and a less than full-height partition wall between the living rooms and bedrooms. The structural system includes deep caisson foundation design (approx. 65’ deep), steel and concrete composite floors for the 1st and 2nd levels, and load-bearing steel stud supporting steel pan & concrete floors for the upper residential floors. The building was also recognized with a National Green Building Standard Bronze certification for the residential space and the first NGBS project ever to attain Commercial Space certification. Type of Construction New Construction
Gallery