
Meadowview Manor
Orren Pickell Design Group · Chesterton, IN
Overview
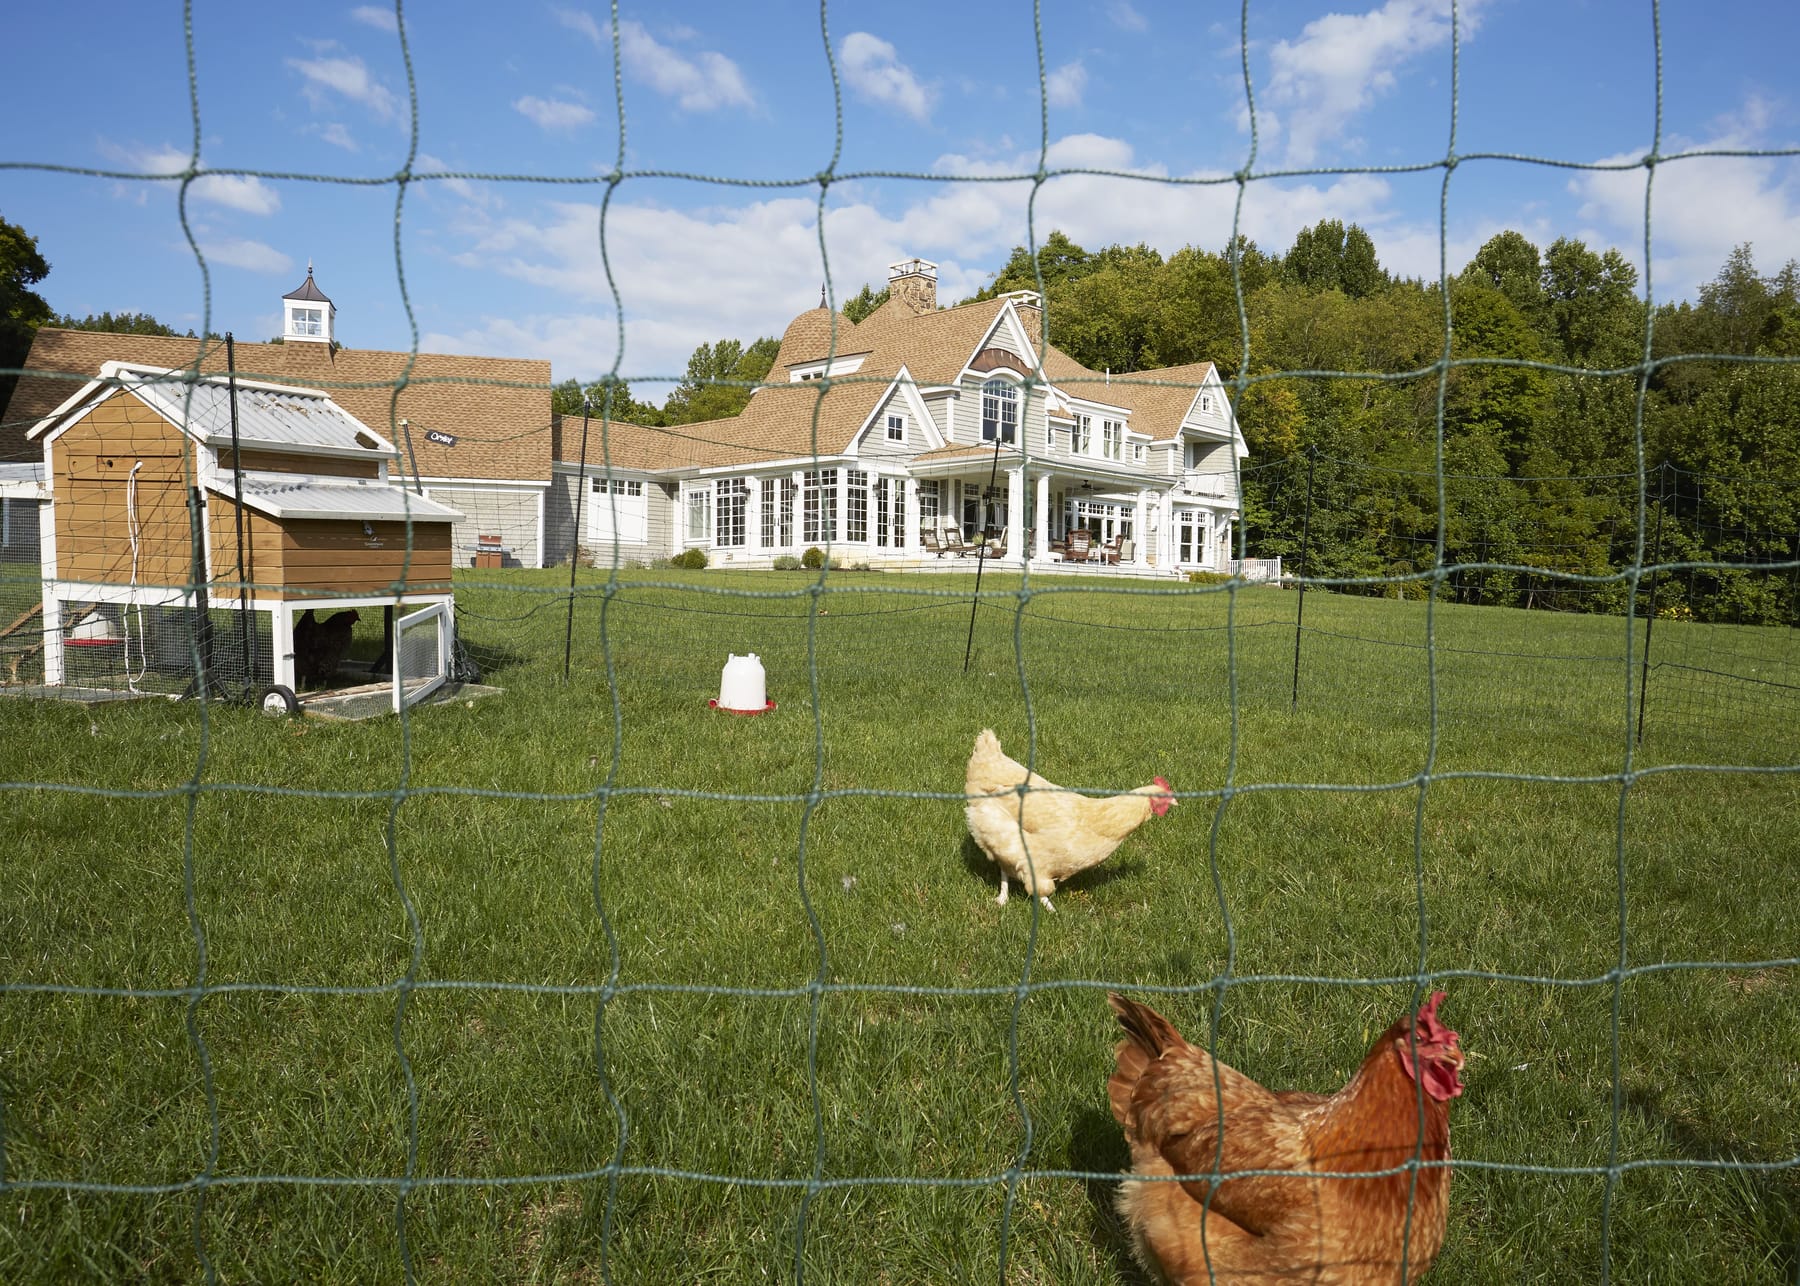
Tucked into 10 acres of Chesterton Indiana’s woodlands and meadows, Meadowview Manor nods to the classic Midwest farmhouse while being an ode to the clients’ East Coast roots. This home embraces its environment by being positioned at the highest point of the lot, taking full advantage of the natural light and views. Through its Nantucket-style shingled exterior, rustic interior character, and open-plan kitchen, this house seamlessly blends traditional style with modern comfort.
Meadowview Manor is a custom single-family residence tucked away in the quiet town of Chesterton, Indiana. The design is guided by the family’s East Cost roots and their desire to incorporate a cozy farmhouse feel. After scouring the area for land that would offer the right combination of privacy and views, the family selected this wooded, ten- acre parcel. Our team positioned the home at the high point, making sure to maximize the expansive vistas on all sides. Architectural details such as a cupola and shingled exterior provide the Nantucket aesthetic the family wanted, while the interior has the warm, lived-in feel they desired. Broad pine planks, rough-hewn beams in the dining room and reclaimed timbers in the family room add to the farmhouse character and complement the family’s rustic American antiques. However, custom cabinetry and an open first-floor plan make the home eminently livable today. An eat-in kitchen, formal dining room and living room flow easily from one to another, creating an ideal space for entertaining guests. Large windows throughout the home bring in natural light and provide views of the beautiful landscape. Covered porches and outdoor gathering spaces reinforce the connection this home has with the outdoors. In addition, the first floor features an expansive master suite with indoor and outdoor showers, office space, and a large mudroom centered around a vintage workbench. This space flows into a three-car garage and a family workshop without sacrificing aesthetics. The lower level is home to an antique bar the owners found in a shop in Indiana, as well as a gym and a soccer practice area (complete with reinforced drywall to prevent damage). Three more bedrooms complete the layout upstairs. Throughout the interior, warm colors, extensive wood, natural light and comfortable furnishings make the 4,108 square foot home feel friendly and intimate, just as the family dreamed of.
Gallery