
HUB 67
Three i Design · Evansville, IN
Overview
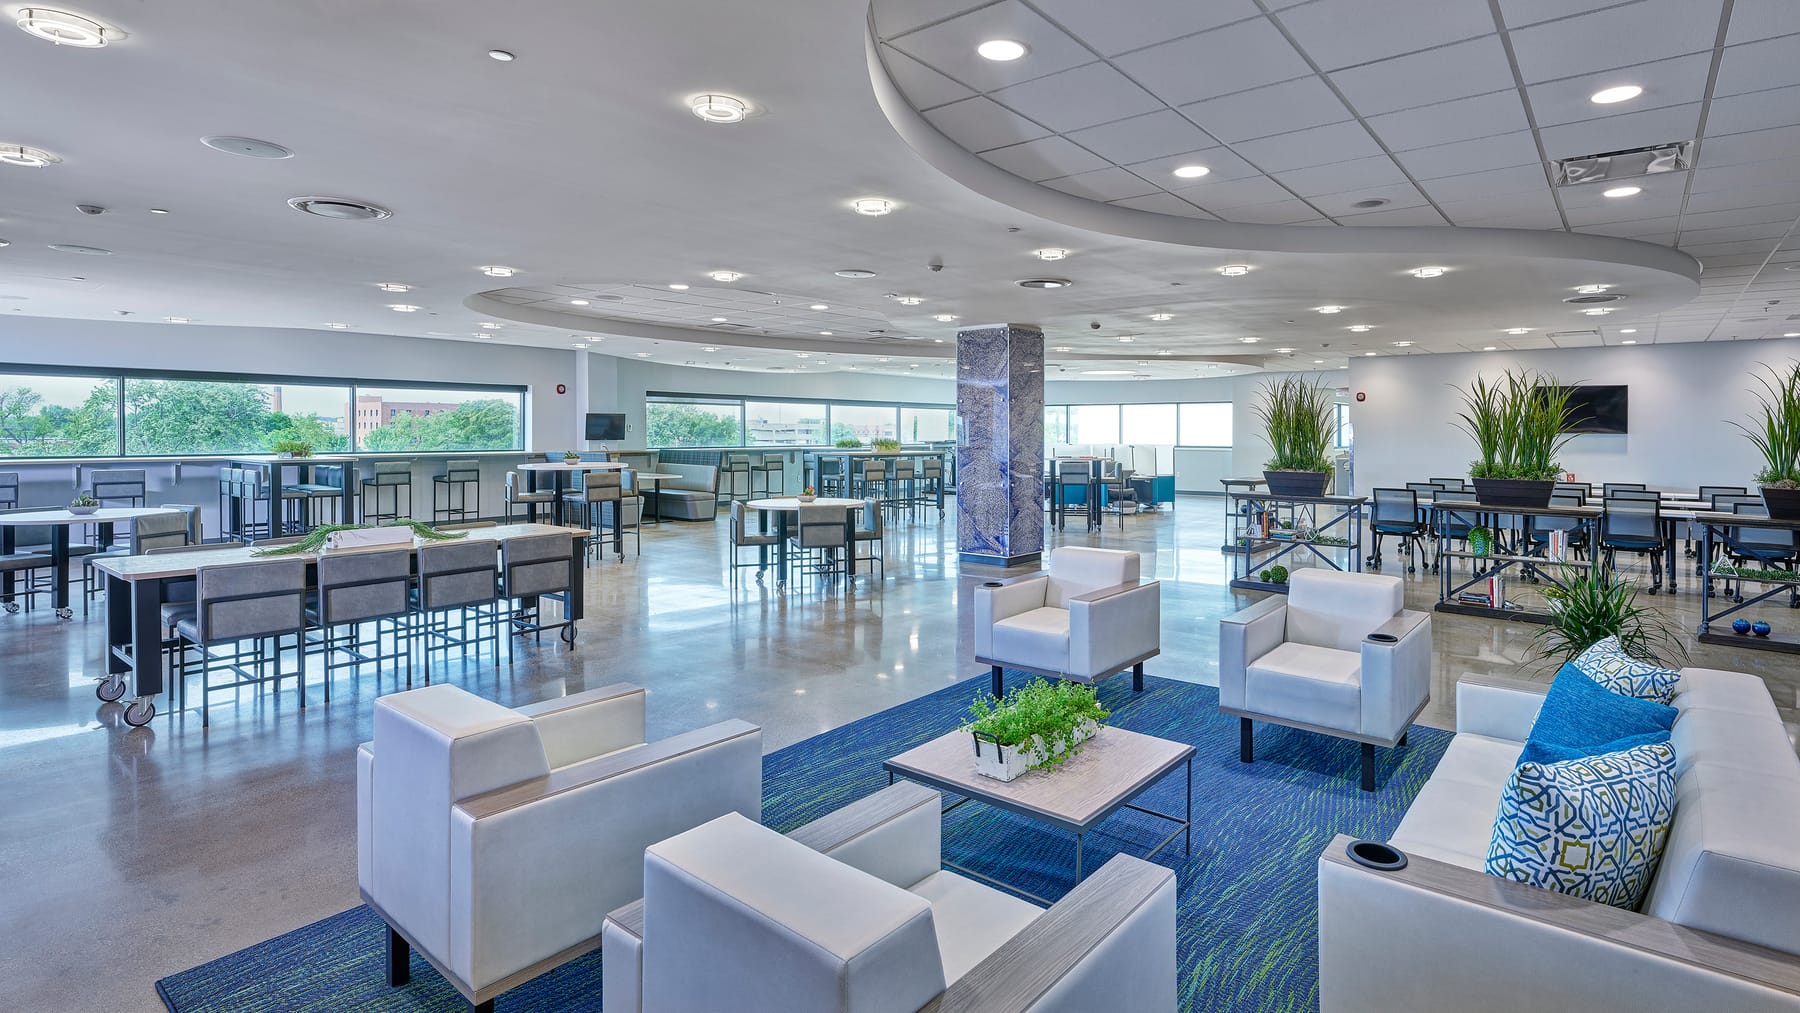
An international plastic products manufacturer wanted a space to enhance their employees work experience. The space needed to have the flexibility for employees to work away from their cubicle or office and be multi-functional by providing inviting areas that encourage employees to gather for informal meetings, areas for private satellite work, and for larger group training. HUB 67 provides a welcoming environment for employees to connect, engage, contribute, collaborate, and have a positive employee experience.
An international plastic products manufacturer headquartered in Evansville, Indiana wanted to provide a space to enhance their employees work experience. The space needed to have the flexibility for employees to work away from their cubicle or office and multi-functional by providing inviting areas that encourage employees to gather for informal meetings, offer areas for private satellite work, and an area for larger group training. The space also needed to promote company culture by providing an area for employees to have lunch and allow employees to interact with others outside their department rather than eating at their desk or off-site. A 5,720 sq. ft. underutilized area on the third floor was selected for this new employee space. This area currently had a similar employee engagement function however utilization of the space didn’t meet expectations as most of the space was dark and closed off into separate areas. The space was opened up to provide as much flexibility as possible and divided up into seating “zones” offering several options such as lounge, café style, bar top, training, semi-private, and treadmill desk. The addition of a Grab- N-Go Market provides fresh and heathier snack and lunch options. The intent is for the new market to draw employees to the space and the wide selection of various seating types will want to make them stay. Collaborative seating styles offering open areas for conversations like lounge, café style and bar top are located closer to the entrance of the space and near the new Grab-N-Go Market area. More private type seating styles for quieter conversations like training, semi-private, and treadmill desks are located in the back of the space. Additionally, the bar top seating and treadmill desks are located along the north perimeter wall to allow employees to look out the existing windows. All new tables have lockable castors making them easier to move and reconfigure if needed. The bar top and semi-private seating furniture have power and USB connectivity to allow employees to work in these areas. One of the most noticeable transformations in the space was the removal of the existing multi-colored curvilinear vinyl tile flooring. The vinyl flooring was removed, and the existing concrete slab was ground and polished creating a modern industrial look. Stark white and bold red, blue, and orange painted walls were replaced with light grey and slightly darker grey accent walls to create a much more neutral space. The focal point of HUB 67 is the decorative column wrap located in the center of the space. To symbolically promote what the company does, the clear plastic resin pellets the company uses to manufacture some of their products were used to create a visual display element.
Gallery