
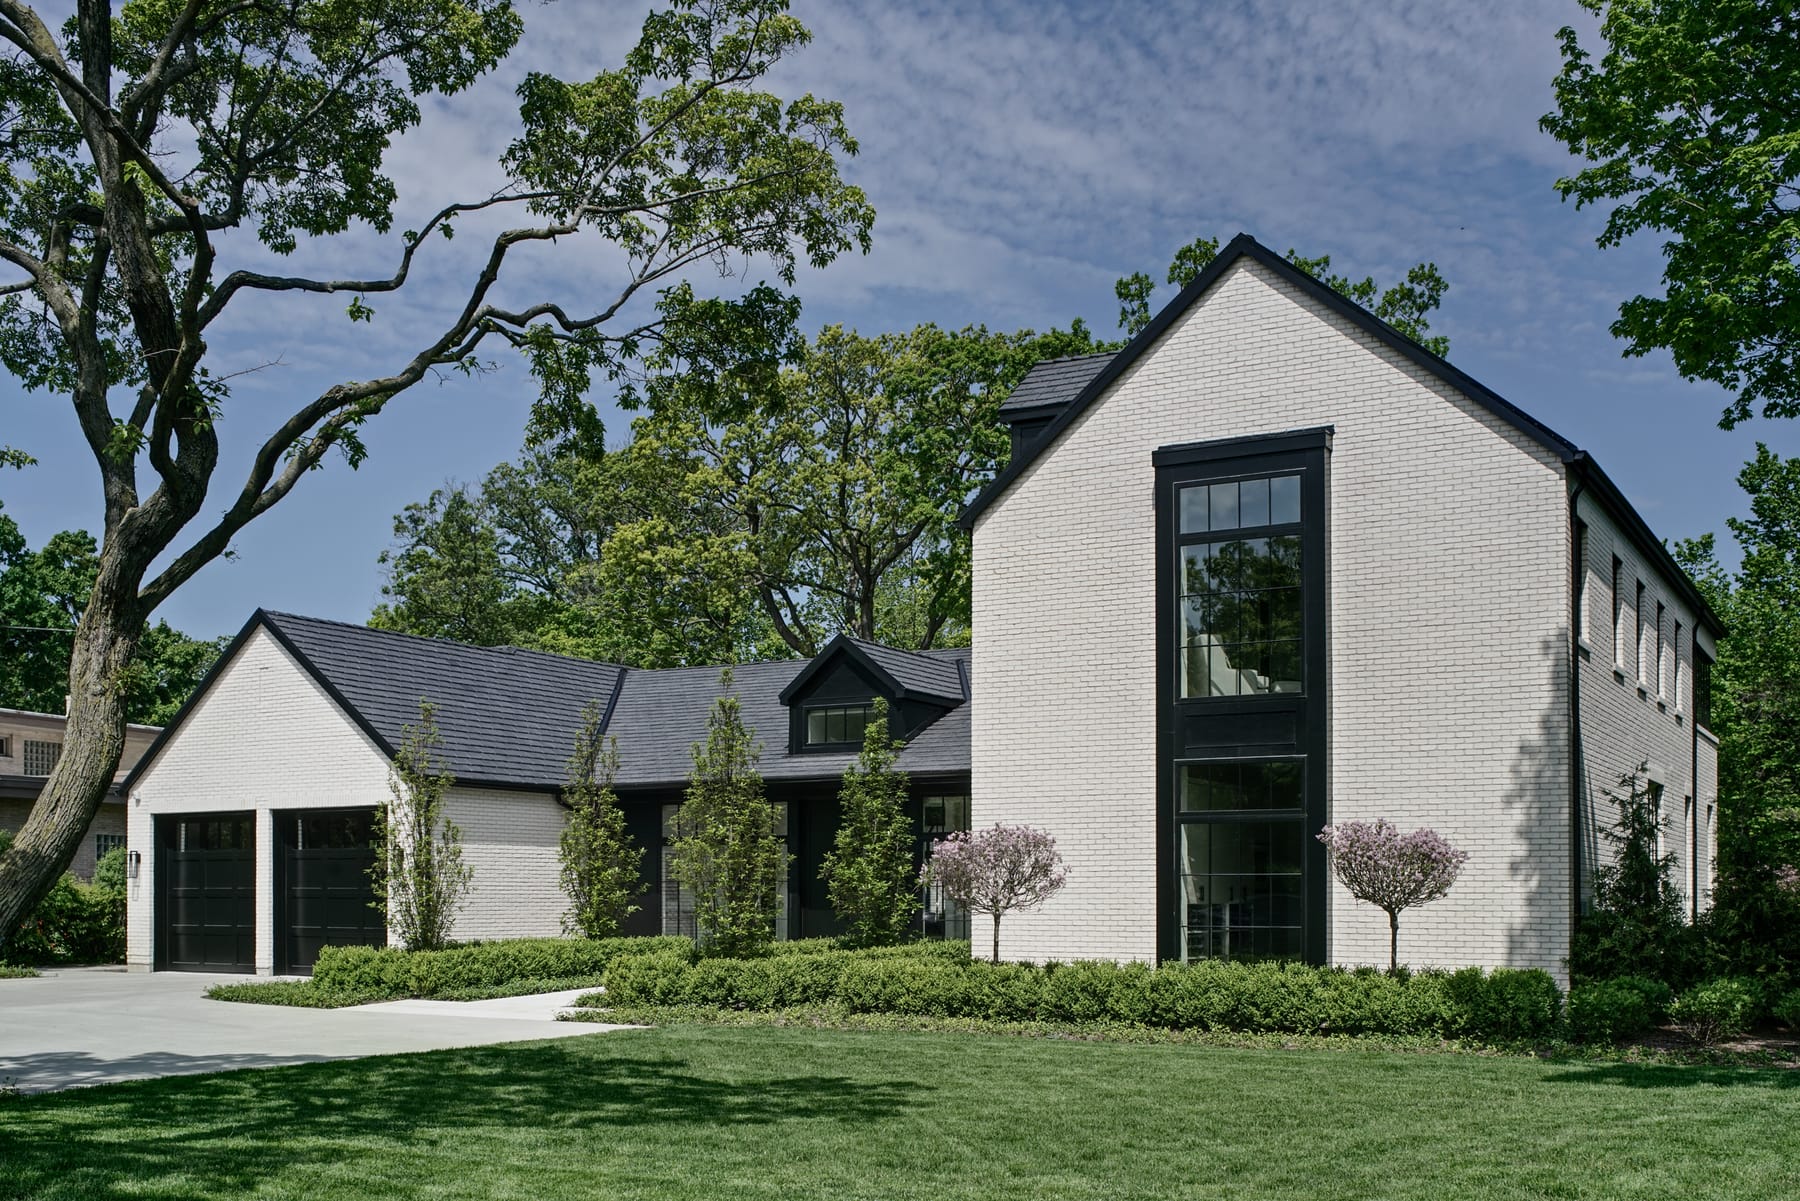
House on a Ravine
Fraerman Associates Architecture · Highland Park, IL
Overview
Perched above a wooded ravine, the house is immersed in its serene natural setting with seasonally changing views from every space. Upon entering the house, the ravine immediately comes into focus through an expansive wall of windows in the living and dining area. Adjacent to this main space is a double island kitchen and a glassy four- seasons room which opens onto a rear patio through bi-fold glass doors that provides glimpses of Lake Michigan beyond.
Perched above a wooded ravine, the house is immersed in its serene natural setting with seasonally changing views from every space. Upon entering the house, the ravine immediately comes into focus through an expansive wall of windows in the living and dining area. Adjacent to this main space is a double island kitchen and a glassy four-seasons room which opens onto a rear patio through bi-fold glass doors that provides glimpses of Lake Michigan beyond. The first floor also contains a spacious primary suite, again with views of the natural site. While the client required mostly one level living, some secondary spaces needed to be located on a small second story due to site setbacks. The second story, which contains guest bedrooms and a corner office, provides a lively visual counterpoint to the lower portion of the off-white brick house.
Gallery