
Gardner Road
Cernek Architects · Galien, MI
Overview
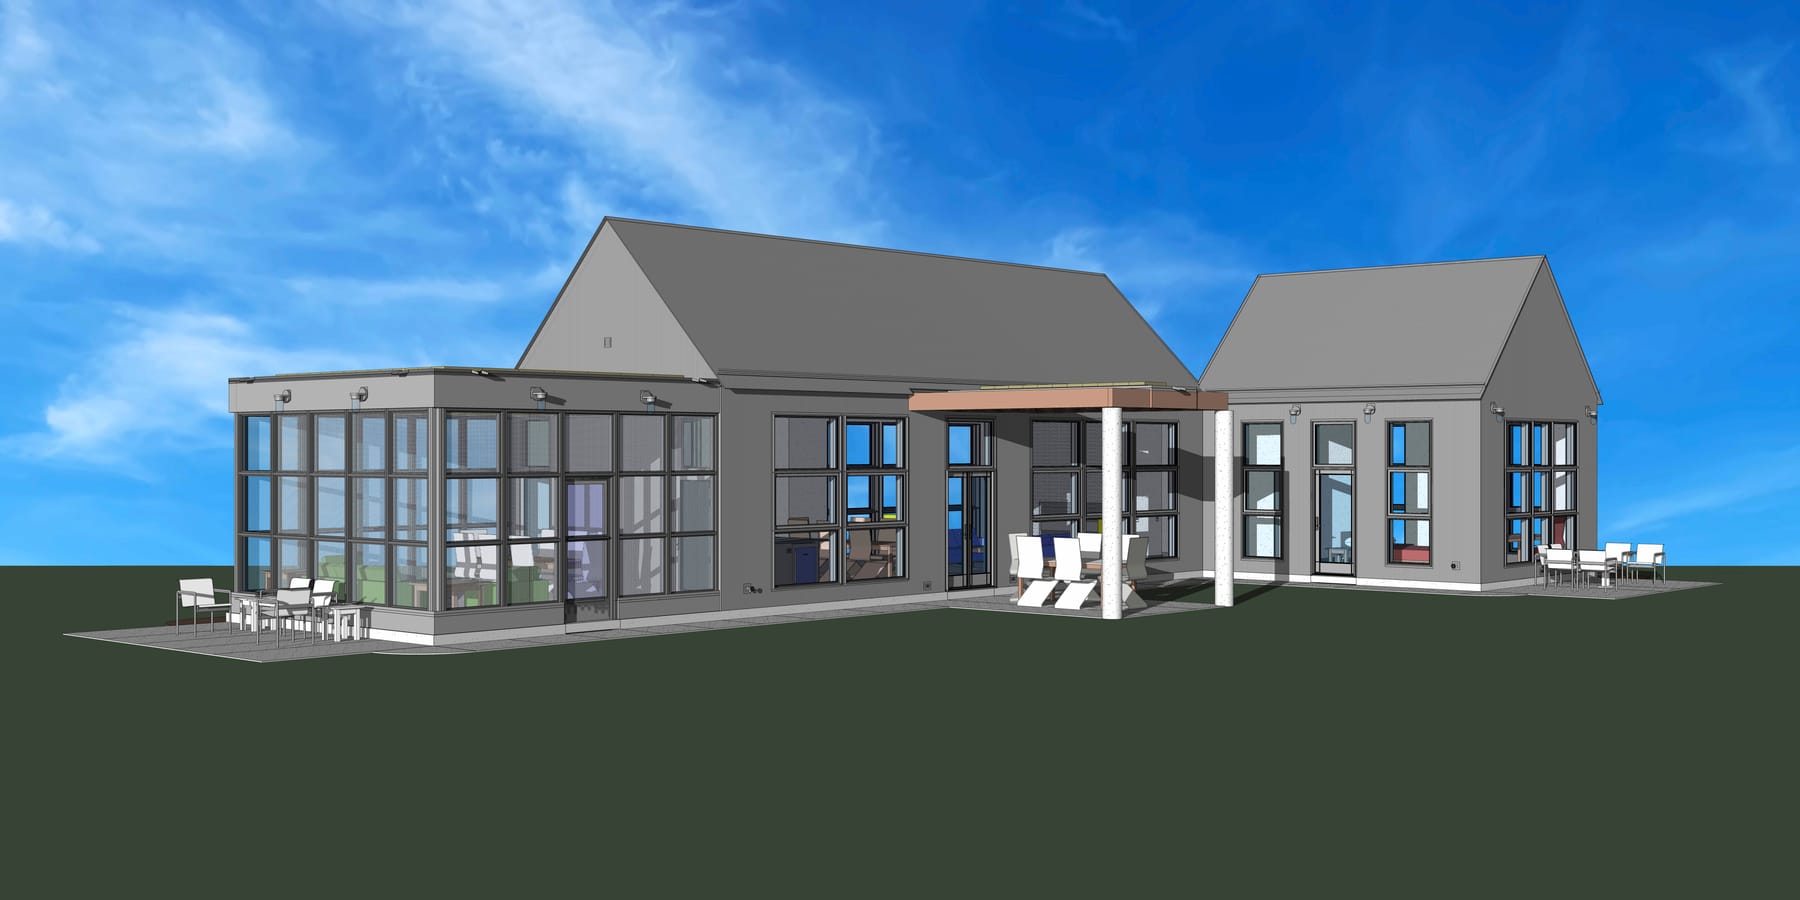
The program included the design of an 1,800 sqft. single-story home on a restored prairie incorporating sustainable living roof, solar array, passive cooling, and a citing to utilize seasonal breezes. The home design is cruciform in plan on axis with a lap pool, dog run, and carport with an electric charging station. The silo expressed entry and screened porch honor the site’s agricultural heritage, blending modern eco-conscious design with the natural landscape and regional history.
The program included the design of a single-story home, approximately 1,800 square feet, on a restored prairie in southwestern Michigan. The site, a former corn farm, was reverted to native prairie grasses to help supprt the region’s historical biodiversity. The home was to include two bedrooms, two bathrooms, a great room, a utility/ laundry room, two screened porches, a lap pool, a dog run, and a carport with EV charging and storage. Sustainability was a priority, with eco-friendly features integrated within budget constraints. Located atop a modest hill, the home was to be accessed via a gravel drive that winds through the land’s gentle contours, offering panoramic views of the surrounding prairie and woods. This elevated position was chosen to leverage seasonal breezes for natural cooling and ventilation, enhancing energy efficiency. The design embraces the landscape’s openness while harmonizing with its agricultural heritage. The home’s design parti is that of a cruciform in plan, with the main axis serving communal spaces and the minor axis dedicated to private areas. The gravel drive forms a tertiary axis, intersecting the home at the entry, aligning with a dining area and extending to a trellis beyond. This axis also organizes the forecourt, which includes carports, an electric vehicle charging station, and storage pavilions, creating a functional and cohesive arrival experience. Drawing inspiration from the site’s agricultural past, the entry and master screened porches are expressed in silo form, complete with domed roofs. These elements pay homage to the region’s farming legacy while adding a distinctive architectural character. The home’s flat roof sections support a living roof system, which captures rainwater and promotes passive evaporative cooling, reducing energy demands and managing stormwater runoff effectively. Along the home’s main axis, off of the service entry, an allée of deciduous trees defines a dog run within the prairie grasses. This tree-lined run provides cooling shade during warmer months, enhancing comfort for both residents and their pets while blending seamlessly with the natural surroundings. The deciduous trees ensure seasonal adaptability, allowing sunlight to warm in winter while offering relief from heat in summer. A solar array is integrated into the design to harness the site’s abundant sunlight, generating electricity for the home and potentially contributing to the grid. This renewable energy solution aligns with the project’s sustainability goals, reducing reliance on non-renewable sources and lowering the home’s carbon footprint.
Gallery