
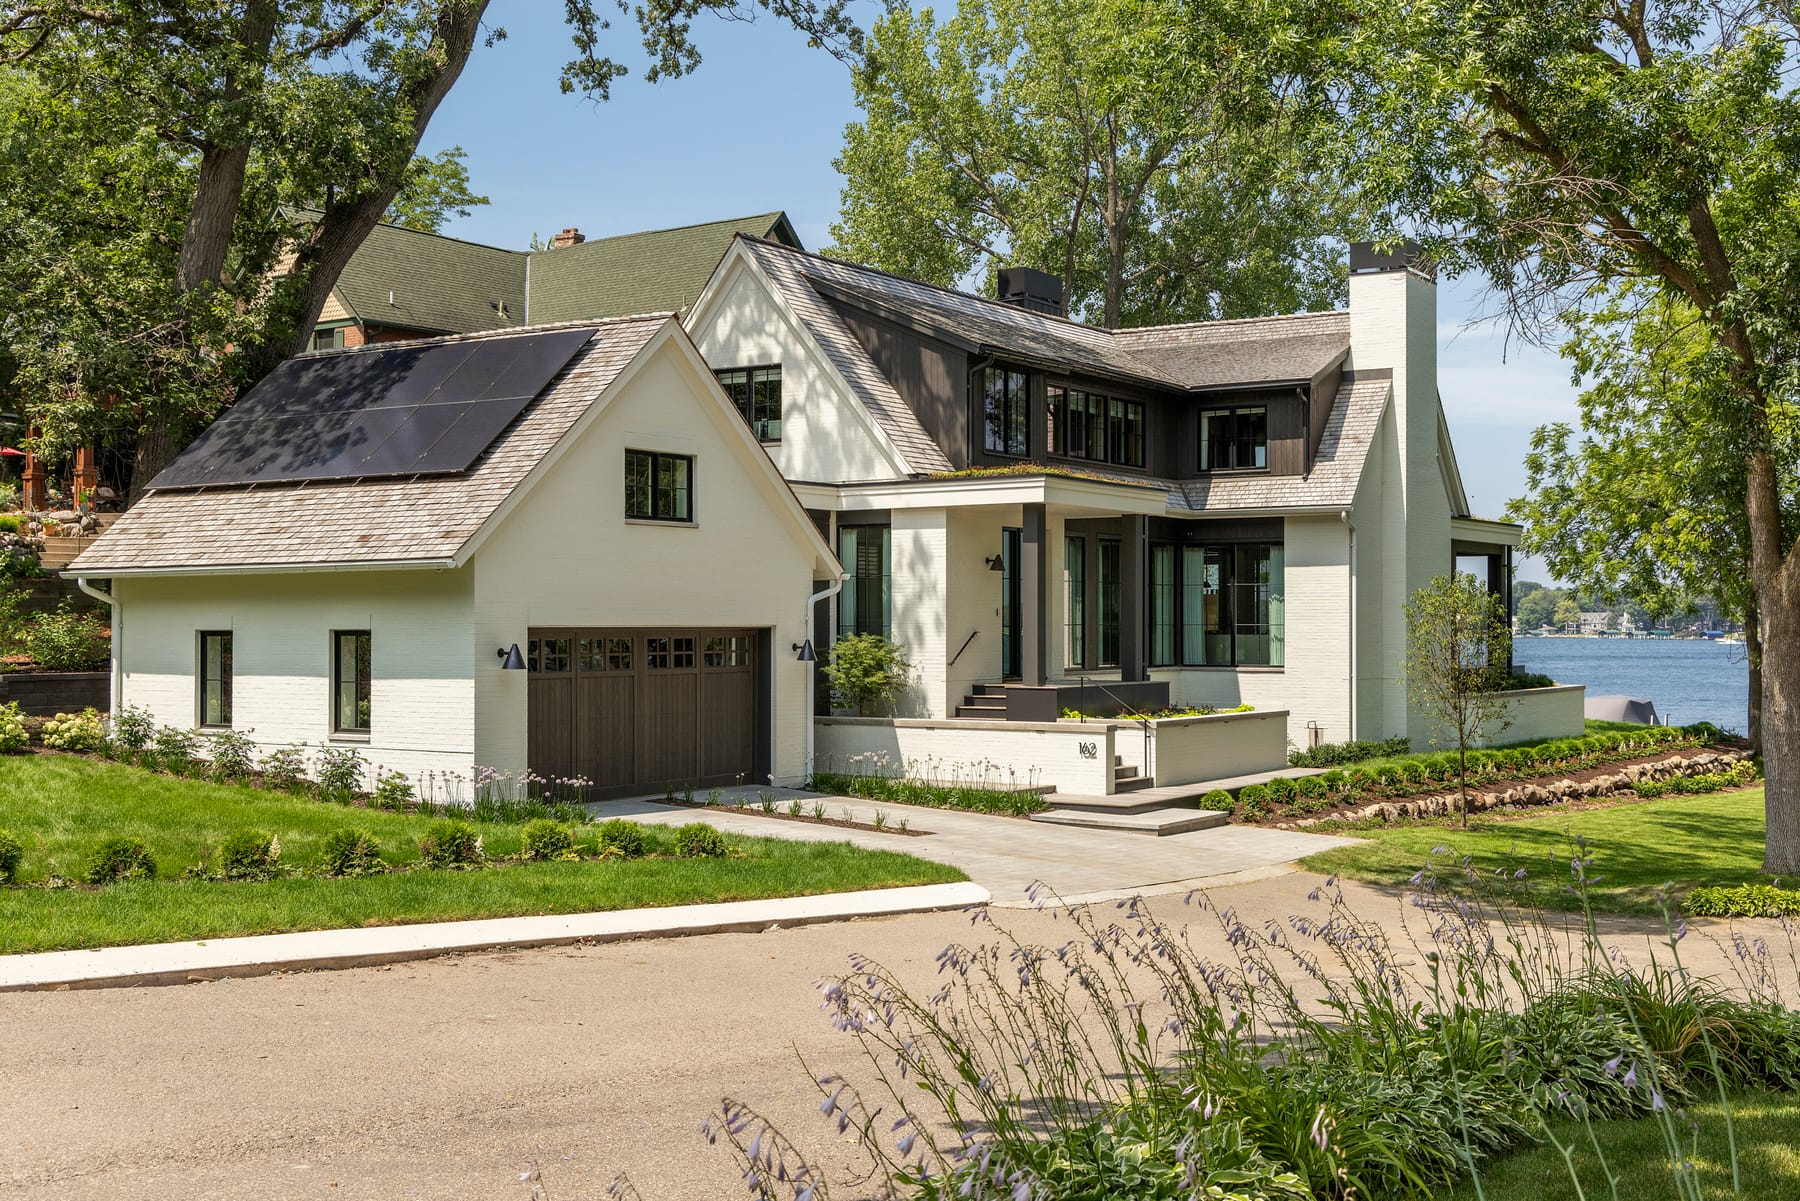
Excelsior Bay Residence
PKA Architecture · Excelsior, MN
Overview
This modern cottage balances openness to the lake with privacy from its neighborhood setting. Designed with durable, low-maintenance materials, the home emphasizes practical spaces and timeless character. The main level opens to patios and lake views, while the upper level provides a retreat with a library and green roof terrace. Unique features such as a tadelakt plaster bathroom, outdoor shower, and renovated carriage house add function and personality, creating a refined yet approachable lakeside retreat.
This home was envisioned as a modern cottage that fits seamlessly within its lakeside neighborhood while offering timeless character and practical spaces. The design emphasizes a balance of openness and privacy, connecting strongly to the lake while responding to the scale and rhythm of its surroundings. Durable, low-maintenance materials were chosen to give the house longevity and ease, paired with workmanship that celebrates craft without unnecessary complexity. The lot presented a narrow footprint along the water’s edge, creating both opportunities and challenges. Positioned in a walkable community near downtown Excelsior, the site fronts a lively sidewalk culture and backs onto a public park and beach. The design needed to maximize views while also shielding the home from neighboring properties and public access paths. Terraced grading and a garden well were used to introduce natural light and lake access to the lower level, minimizing the need for intrusive railings and enhancing integration with the land. The layout is organized to create a clear distinction between public and private spaces. The main level is dedicated to open, connected living areas with large windows that frame lake views and offer direct access to outdoor patios. These spaces are designed for flexibility, with seamless transitions that make the most of all seasons. Upstairs, the primary suite, office, and library provide a private retreat, with the primary bedroom enjoying a direct connection to the lake. The lower level accommodates guest rooms, a wellness space, and additional support areas, all benefiting from access to daylight through the garden well. Several unique design elements add character and functionality. A second-floor library with built-in bookcases and a fireplace creates a warm focal point. Green roof terraces extend the landscape onto the building, including one adjacent to the primary suite. The main bathroom incorporates tadelakt plaster, bringing a subtle texture and sense of craft. An outdoor shower, phantom-screen porch, and shallow tray green roof over the lakeside deck contribute to the home’s layered connection to the outdoors. The scale of the house was carefully considered to feel authentic to the neighborhood’s historic character, avoiding excess while offering modern comforts. With its mix of timeless forms, thoughtful details, and strong engagement with both lake and community, the home achieves a balance of retreat and connection that defines its place along the water.
Gallery