
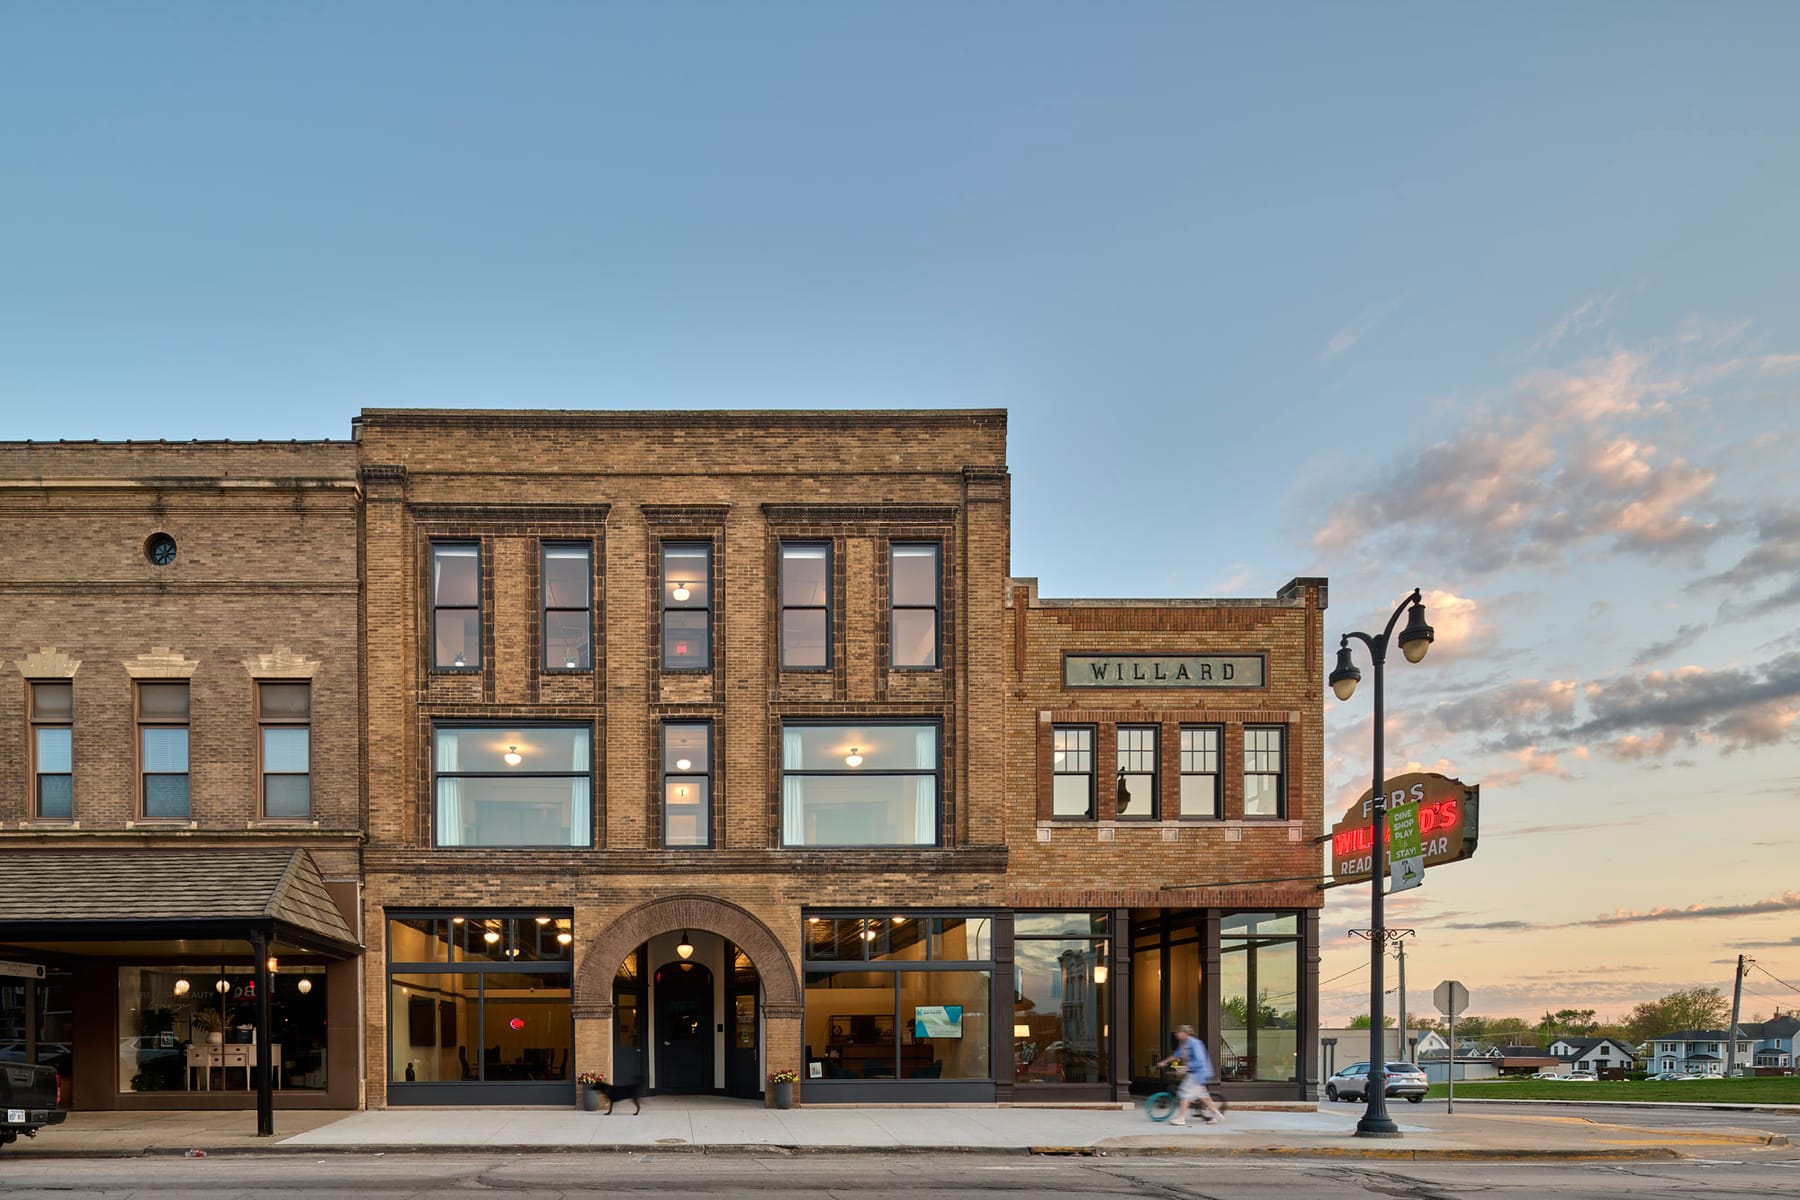
Willards - Hopkins Historic Rehabilitation
ASK Studio · Marshalltown, IA
Overview
The restoration of two structures that have been the texture of a small town for over 150 years.
The Willards-Hopkins Rehabilitation consists of the rehab and adaptive reuse of two historic masonry structures, each estimated to have been originally constructed in 1868. The Willards Building was a furrier doing fur trading throughout the area and the Hopkins was a Main Street commercial space with peculiarly small private “offices” on two levels above. It is local lore that the small “offices” were social meeting spaces for the trappers when they brought pelts and hides to the furrier. While being two distinctly separate buildings both in configuration and style, the structures had to be configured as one consolidated building for the purpose of complying with modern building codes. The ground floor at Main Street remains commercial space as it has been for over a century and a half. The upper floors have been converted to apartments in sizes and configurations respectful to maintaining nearly all existing walls and openings. The building now has 13 residences and two commercial spaces. The stair-atrium of the Hopkins is the figurative and literal center piece of the interior. It has been restored to appear unchanged from over a century ago. Even the hand painted signage on the doors remains. The facades have been restored, life safety resolved, and the building is fully accessible. The corner is anchored with the vitality of purpose.
Gallery