
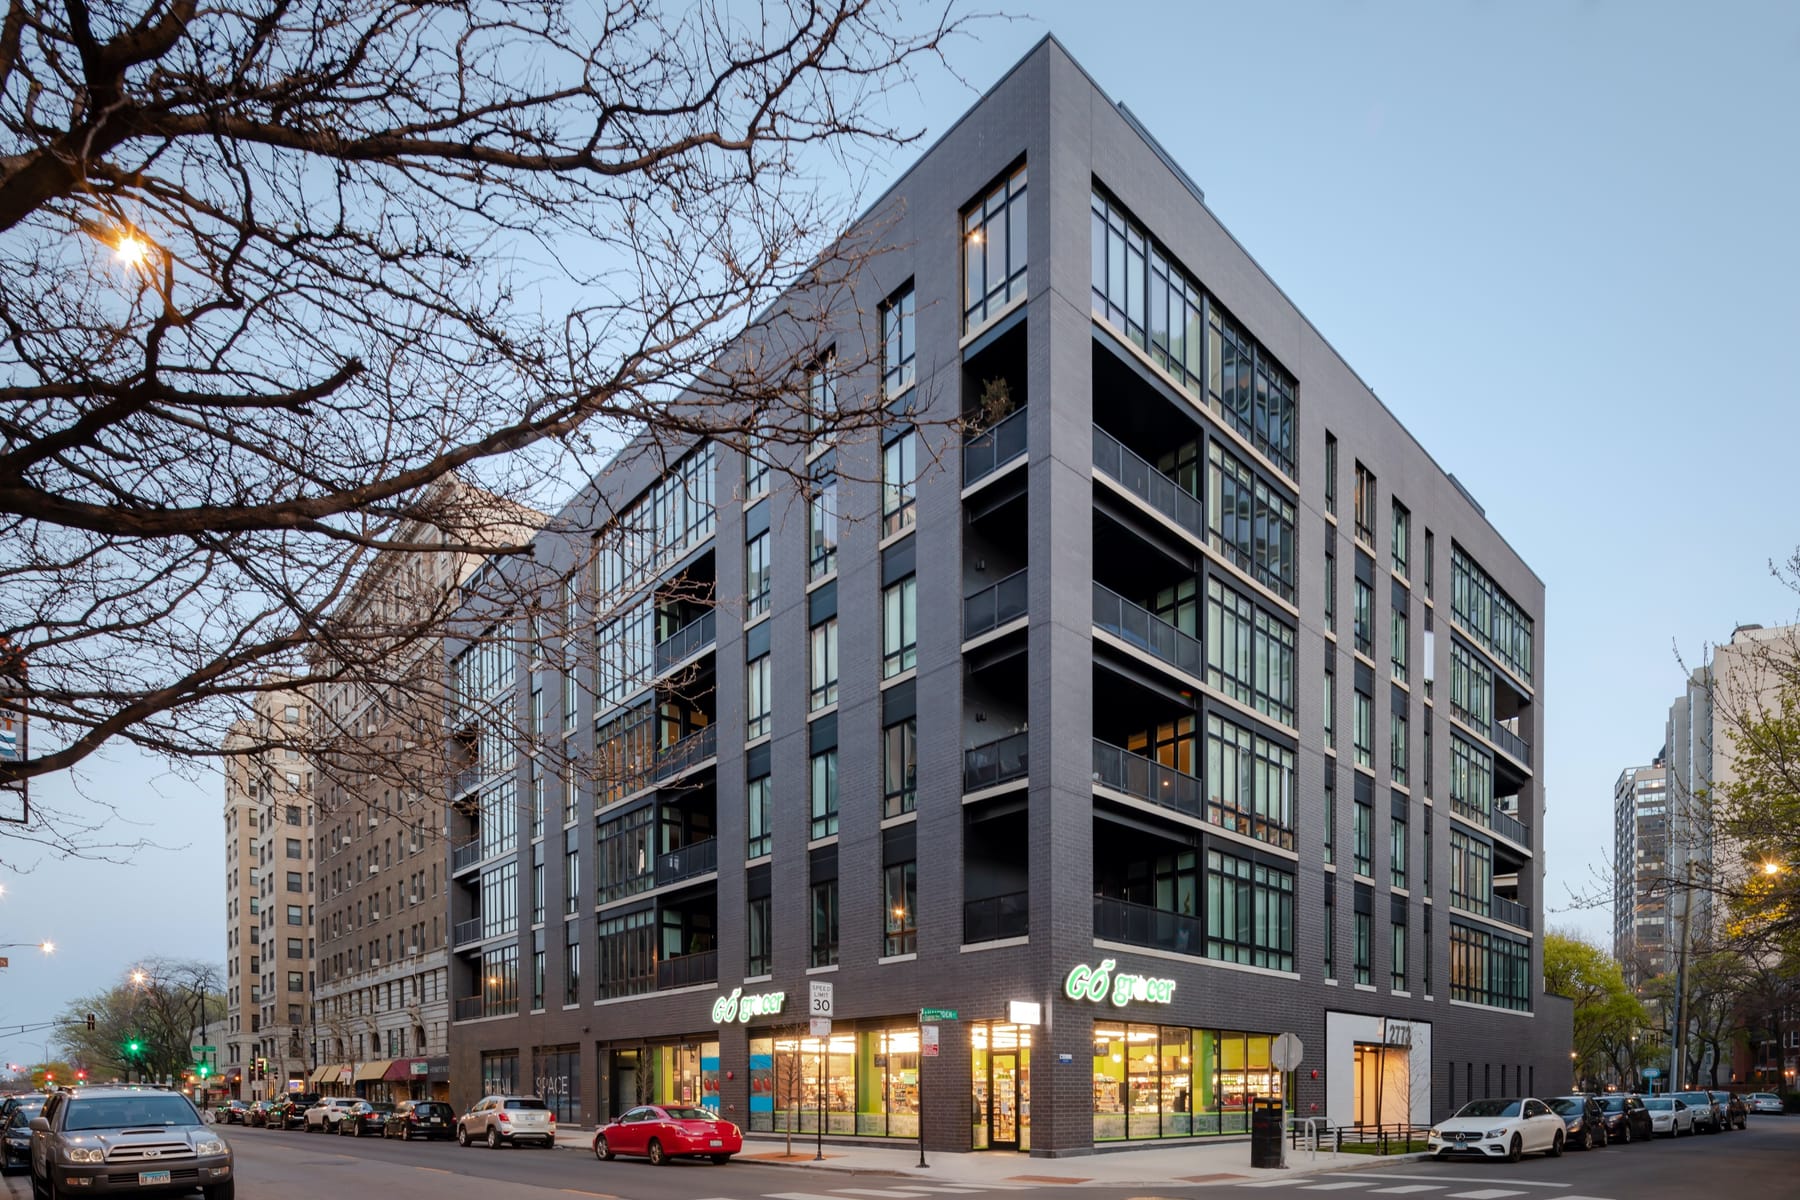
2773 N Hampden Ct
SGW Architecture & Design · Chicago, IL
Overview
This 30-unit luxury condominium building in the Lincoln Park neighborhood of Chicago was designed as urban infill to replace a failed grocery store, and to complement its simultaneously-designed neighbor at 2753 N. Hampden. Unit sizes range from 1,948 to 2,481 sq. ft., with all of the 6th floor units duplexed up to spacious roof terraces. The ground floor houses parking for 36 cars, and a 3,474 sq. ft. retail space.
This 30-unit luxury condominium building in the Lincoln Park neighborhood of Chicago was designed as urban infill to replace a failed grocery store, and to complement its simultaneously-designed neighbor at 2753 N. Hampden. Unit sizes range from 1,948 to 2,481 sq. ft., with all of the 6th floor units duplexed up to spacious roof terraces. The ground floor houses parking for 36 cars, and a 3,474 sq. ft. retail space. The building is clad in dark-grey brick as a nod to the surrounding streetscape, and to counterpoint its pale-brick neighbor at 2753. Five-story-tall brick piers organize the facades into zones, within which a grid of black-framed glass and steel is set against light colored horizontal sill courses weaving through the composition. The residential entry on Hampden is framed with a boldly-contrasting pale horizontal tile, which wraps the corners to flow into the lobby.
Gallery