
Wayzata Bay Office
PKA Architecture · Wayzata, MN
Overview
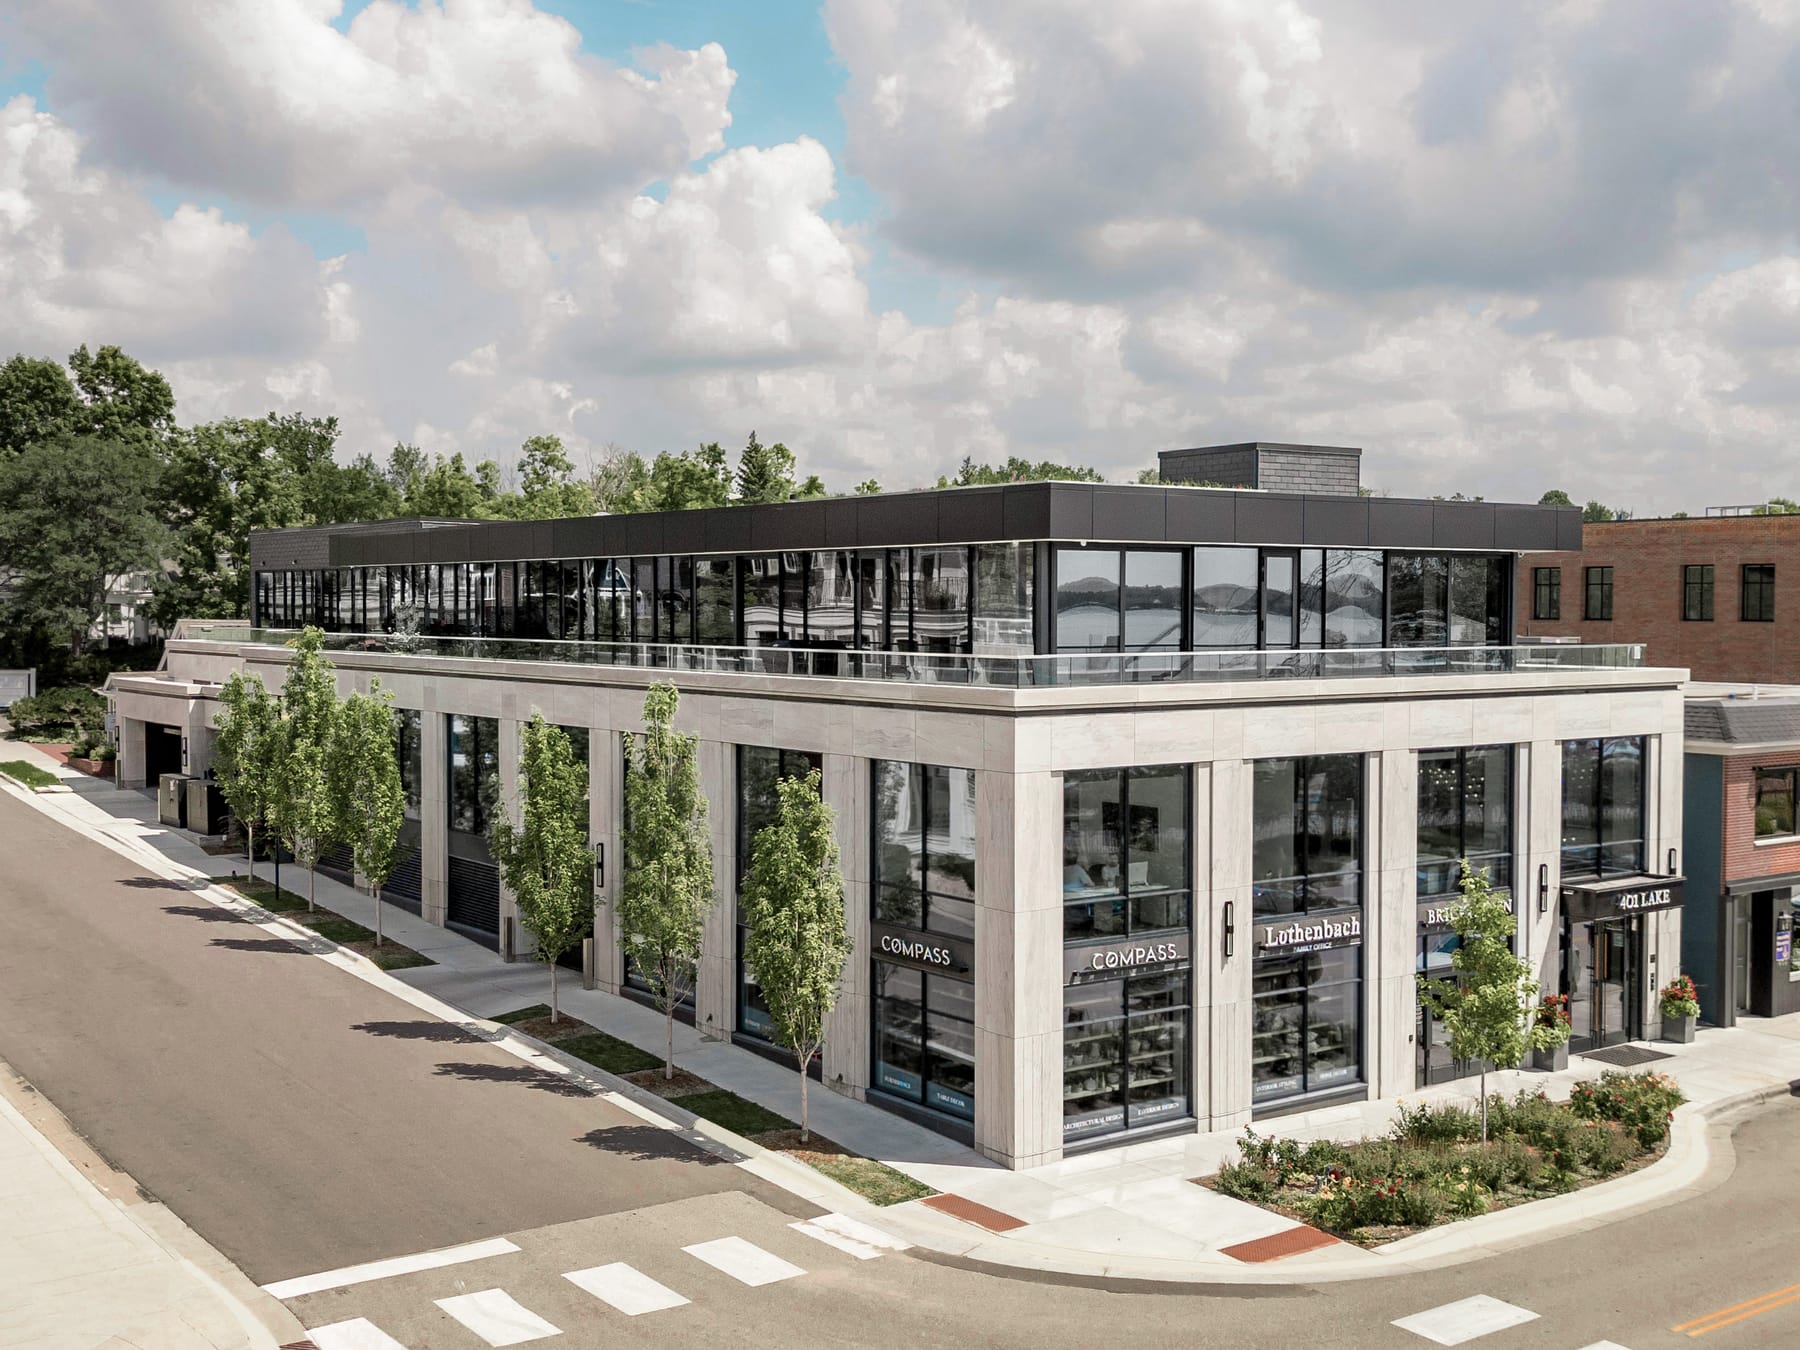
This gracious mixed-use building is in the downtown area of a historic lake community. Designed to reflect the scale of the neighboring buildings while recalling cherished libraries, banks and other civic buildings, the project enhances the city’s rich architectural diversity while enhancing walkability and supporting pedestrian engagement. Built with impeccable craftsmanship and exquisitely detailed with luxe, heritage-quality materials, the building sets a new standard of Class A office space while bringing vibrancy to the neighborhood.
This gracious, three-story, mixed-use building is on the west end of downtown in a historic lake community. Designed to reflect the scale of the neighboring buildings while recalling cherished libraries, banks and other civic buildings, the project enhances the city’s rich architectural diversity while encouraging walkability and pedestrian engagement. The building provides an inviting retail arcade and enclosed parking on the main and underground levels, luxurious office and retail space on the second level, and offices with private terraces on the third level. The project was engineered to meet city design standards for new buildings and design district guidelines, as well as local shoreland overlay, watershed district and Minnesota Pollution Control Agency guidelines with a green roof system and ecologically balanced landscaping. Lighting is managed to maintain dark night skies and prevent unnecessary light pollution while supporting safety and security for tenants, visitors, pedestrians, cyclists, and drivers. Built with impeccable craftsmanship and exquisitely detailed with luxe, heritage-quality materials, the building sets a new standard of Class A office space, bringing vibrancy and functionality to the neighborhood.
Gallery