
Suite 16
Lenore Weiss Studios · Chicago, IL
Overview
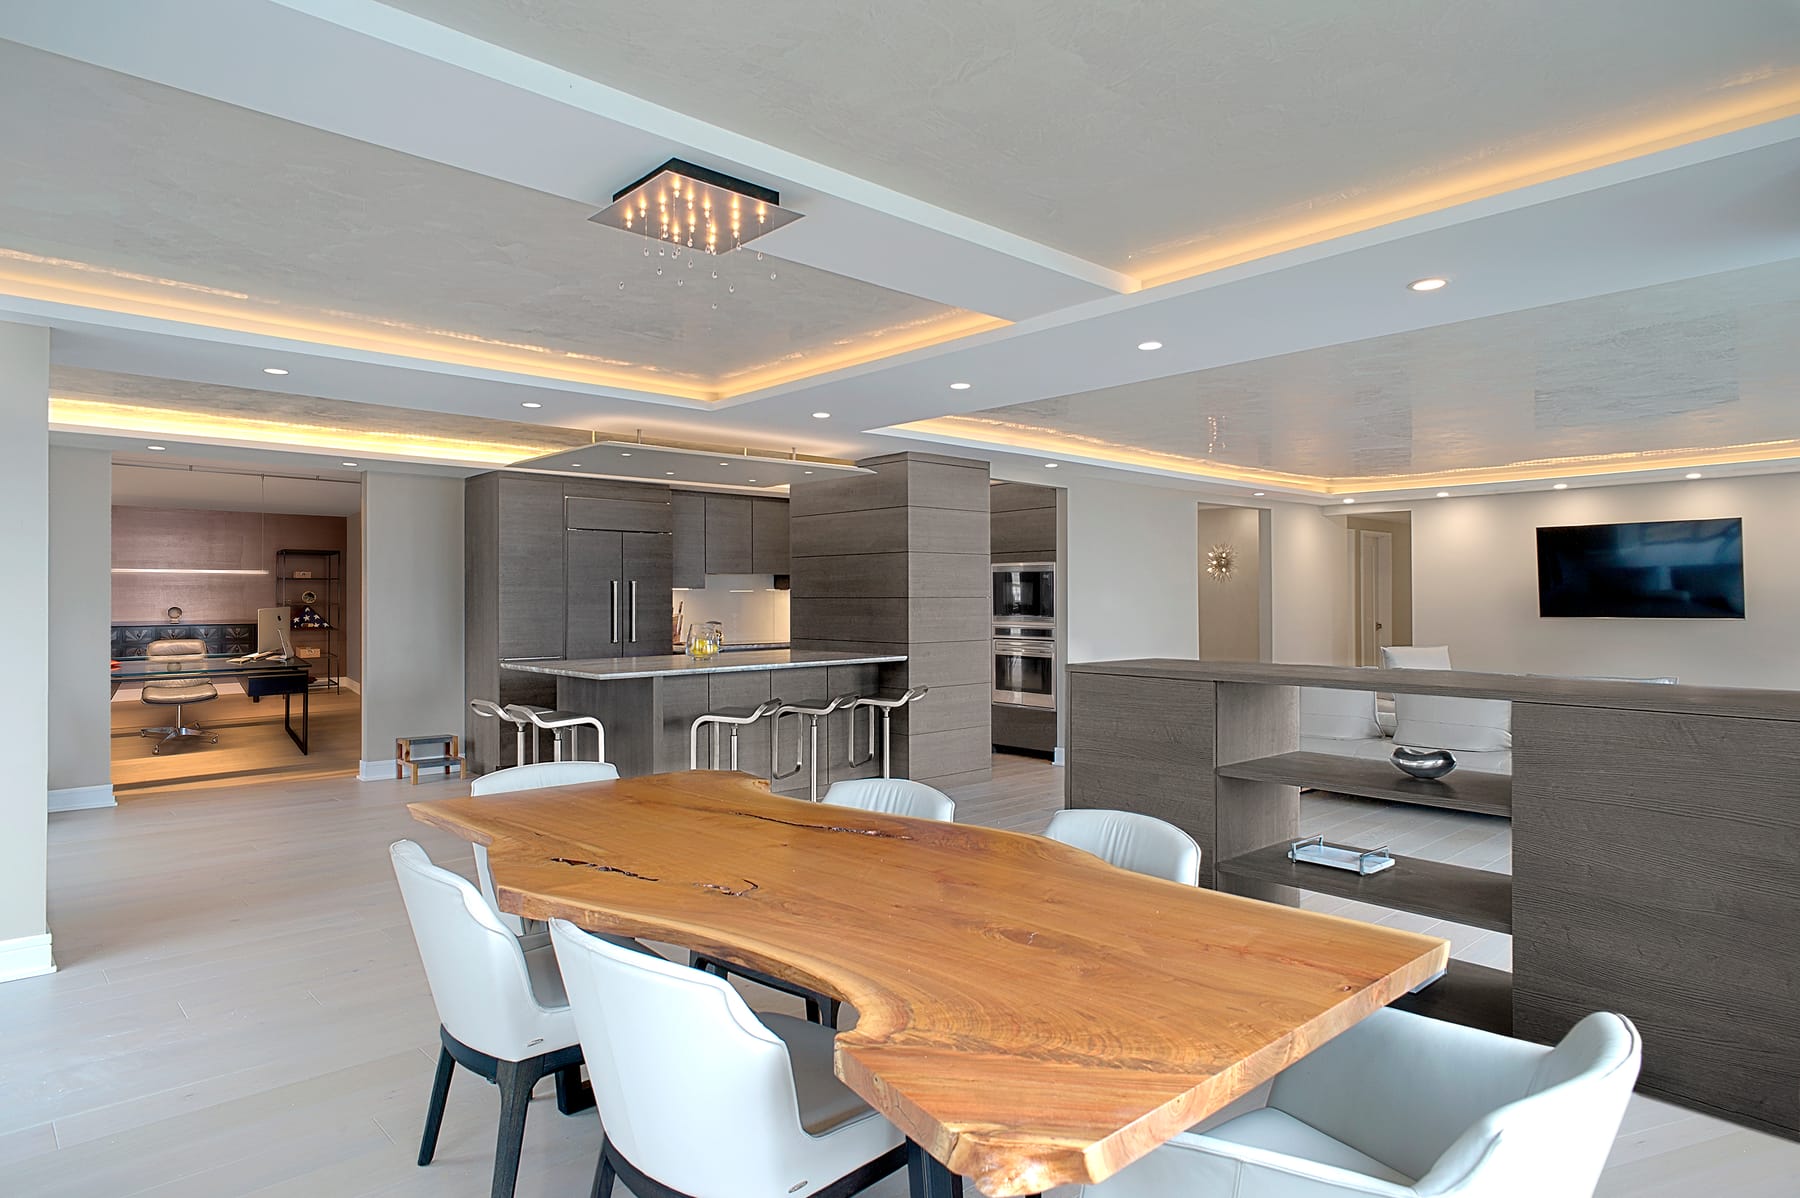
A high-powered doctor sought an urban residence apart from the hospital. Wanting to spend her rare time off immersed in a vibrant urban community, she purchased 3 contiguous lakefront units in a Chicago high-rise. LWS designed an urban oasis tailored to her passions: curated spaces for entertaining friends and family, dedicated craft and exercise rooms, and plenty of display/storage for couture collections. All elements and functions were planned to optimize the spectacular panoramic views.
A prominent doctor, seeking a respite from her demanding career, desired an urban retreat where she could immerse herself in a vibrant community during her rare time off. She purchased three contiguous lakefront units in a Chicago high-rise, presenting us with the challenge of creating a cohesive and luxurious living space that met her specific needs. The project involved a complete gut renovation of all three units, transforming them into a unified, functional, and visually striking home. Given the constraints of 8-foot ceilings, we embraced the ceiling plane as a primary design element. By employing strategic lighting, intricate trim details, and a high-sheen Venetian plaster finish, we were able to reflect the stunning lake views and enhance the sense of space within the interior. To further define the kitchen as the heart of the home, we designed a bevel-edged drop soffit over the island, which serves as both a culinary focal point and a social gathering space. Our firm meticulously designed an urban oasis tailored to the homeowner’s passions. The space includes curated areas for entertaining friends and family, dedicated rooms for crafting and exercise, and ample display and storage for her extensive couture collections. Every element was thoughtfully planned to optimize the spectacular panoramic views, creating a sanctuary that combines functionality, elegance, and the vibrant energy of urban living.
Gallery