
Redemption Church
Station 19 Architects, Inc. · Minneapolis, MN
Overview
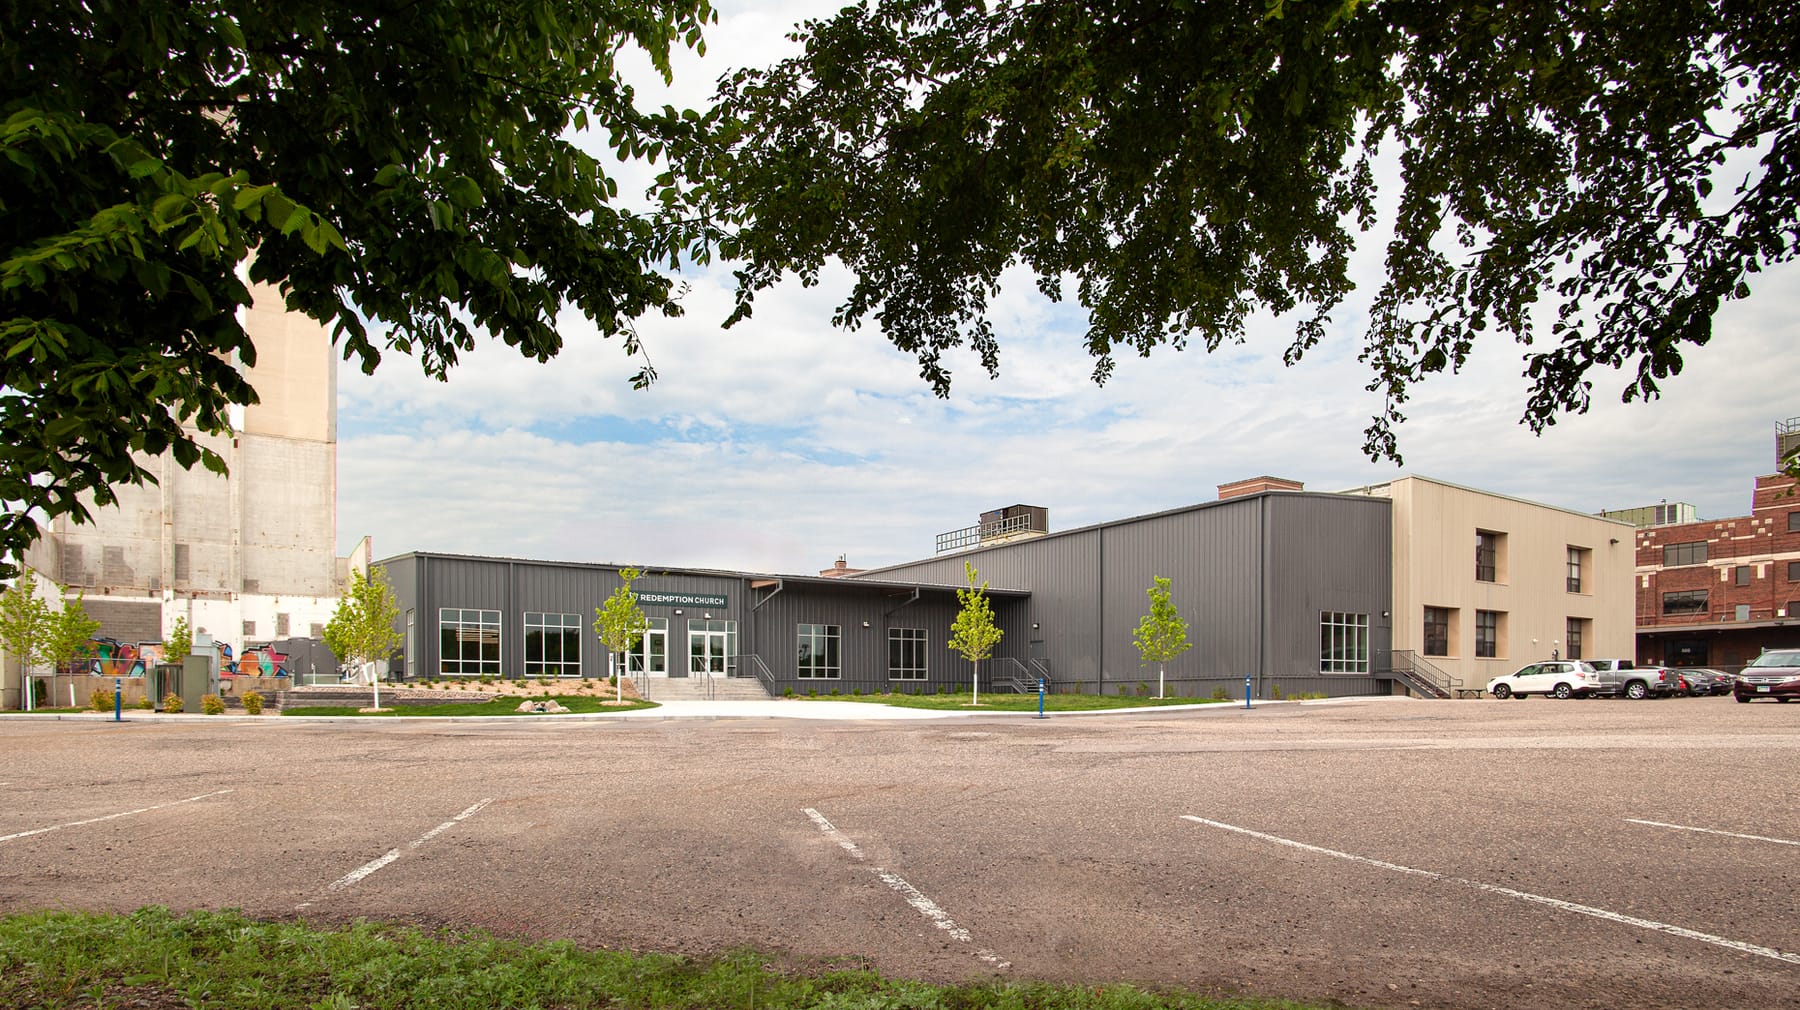
This church project stands as a unique transformation of a warehouse into a sanctuary that warmly embraces its community. The 800-seat Worship Auditorium, enhanced with cutting-edge technology, offers an immersive experience, while the inviting Lobby and secure Kid’s Ministry create spaces that foster connection and belonging. Overcoming significant challenges, including structural reinforcements and hidden rail spurs, this project is a shining example of adaptive reuse that honors both function and spirit.
This church project is a striking example of how adaptive reuse can breathe new life into an otherwise overlooked space. Transformed from a stark dairy warehouse into a vibrant sanctuary, this project embodies the spirit of renewal and community. The Worship Auditorium, with its 800 seats, is a testament to innovative design, where advanced audio, visual, and lighting systems were intricately woven into the existing structure to create an immersive worship experience. The careful coordination with AVL consultants ensured that every technical element serves a higher purpose: deepening the spiritual connection of those who gather here. What sets this church apart is its ability to create a warm and inviting atmosphere from a space that was once cold and industrial. The Lobby, with its fireplace and coffee area, has become a communal hearth where relationships are nurtured. The secure Kid’s Ministry space, crafted with the same attention to detail, ensures that even the youngest members of the congregation feel safe and cherished. Unique challenges, such as reinforcing the roof structure and creatively resolving the discovery of a hidden rail spur, were met with innovative solutions that enhanced the overall design. The transformed south entrance, now a welcoming beacon, invites the community to experience the remarkable metamorphosis of this space—a true testament to the power of thoughtful, purposeful design.
Gallery