
Patterson Green
Hirsch MPG LLC · Chicago, IL
Overview
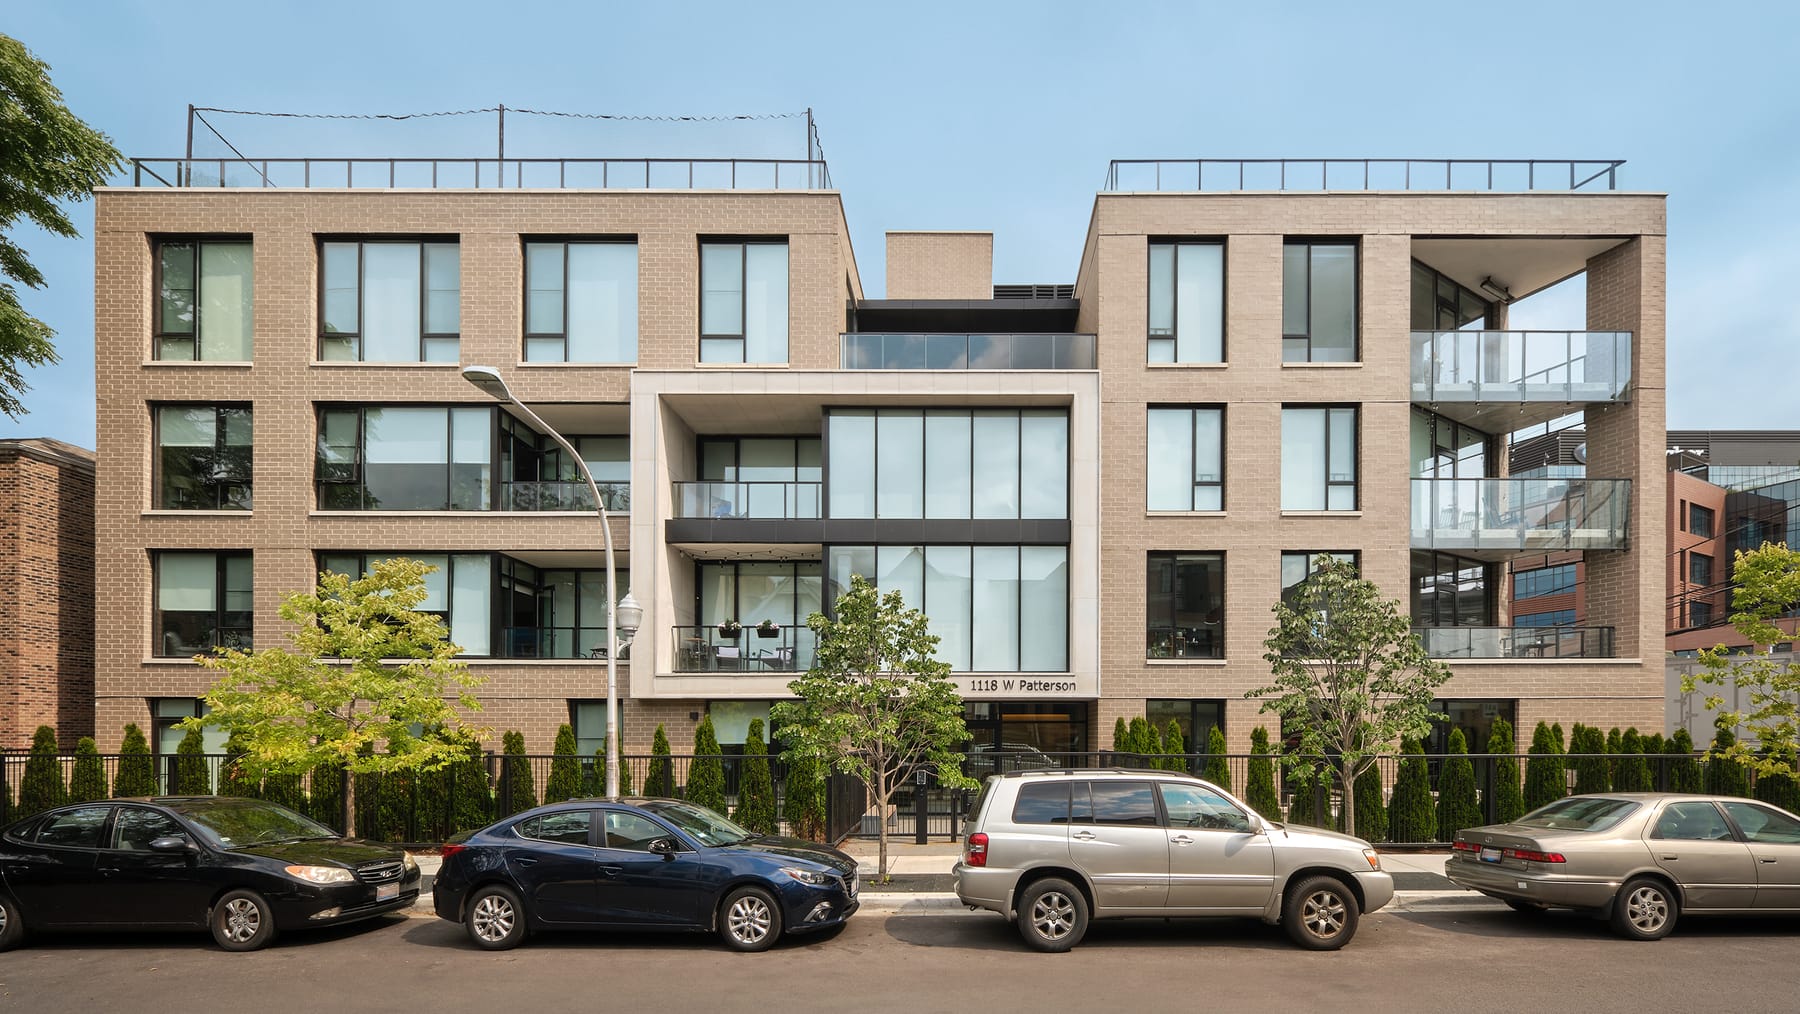
Patterson Green is a 4-story, 18-unit apartment building in Wrigleyville. Built of reinforced concrete to minimize the height of the building, a brick exterior is overlaid with a limestone frame, highlighting the entrance of the building and breaking the street façade into smaller elements to better fit into the residential building scale of the street. A shared amenity space includes a pickle ball court, a putting green, and outdoor kitchen, was provided on the roof.
Patterson Green is a 4-story, 18-unit apartment building on the residential street of Patterson just west of Wrigley Field in the Lakeview neighborhood of Chicago. Unusual for a building of this size, reinforced concrete was used for the structural frame to minimize the height of the building to meet the height and massing characteristics of the remainder of the buildings on this one-block long street. The mostly brick exterior of the building is overlaid with a limestone frame along Patterson Street, highlighting the entrance of the building and also breaking the street façade up into three smaller elements to better fit into the existing building scale of the neighborhood. The building takes advantage of its proximity to the Gallagher Way Plaza at Wrigley by turning most of the rooftop into shared amenity space that includes a pickle ball court, a putting/chipping green, and outdoor kitchen and entertainment area. The parking garage at the ground floor is screened from the street with the lobby, fitness room, and residential units that each have a fenced in private yard with patio. The top floor contains an "owner's" unit with a large inset patio that further reinforces the massing of the building and creates a seamless flow of interior and exterior living spaces
Gallery