
Palace Theatre Renovation
Oertel Architects · Saint Paul, MN
Overview
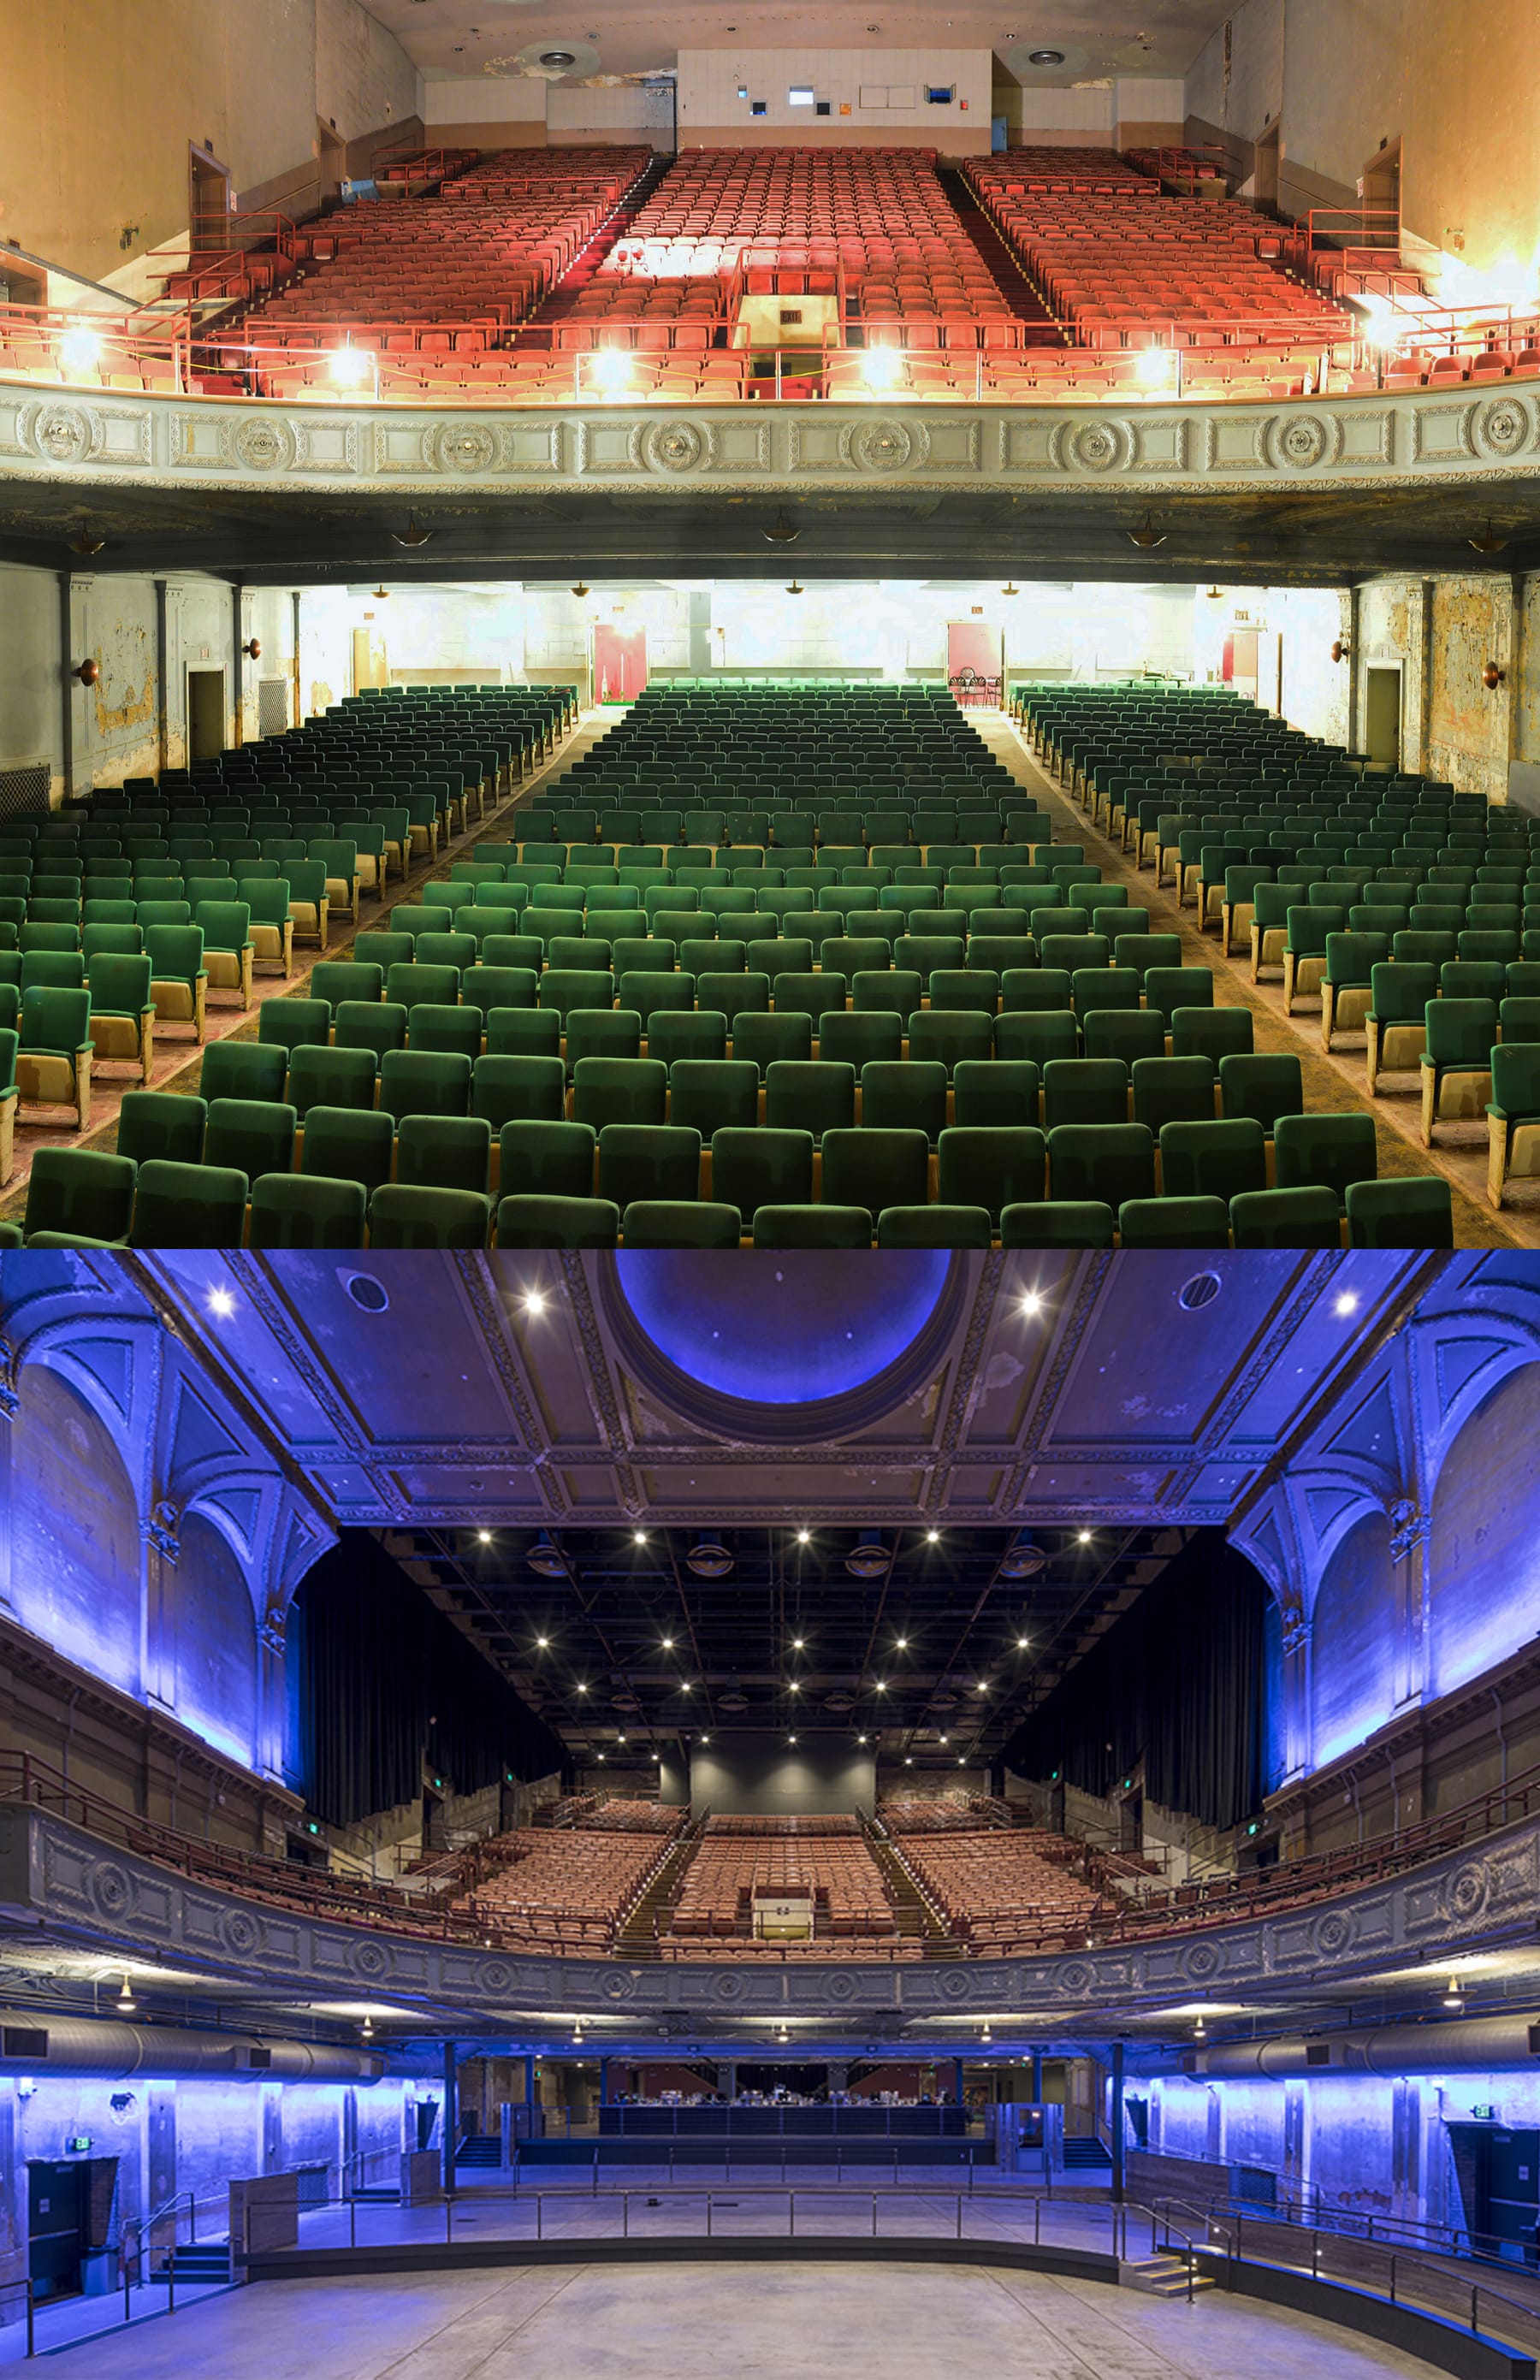
Built in 1916 on a fire-damaged site, the theater originally served as a vaudeville house and later as a movie theater until 1984. After falling into disrepair, it was renovated into a performance and music venue. The theater’s historic features were preserved while modern HVAC, lighting, and a state-of-the-art sound system were incorporated. The project adhered to sustainability guidelines by reusing materials and focusing on stabilization, preserving the 1916 construction amidst contemporary updates.
The original theater was built in 1916 on the still-smoldering ashes of the public library at the heart of the city's entertainment district. The theater began as a vaudeville house but quickly transformed into a movie theater, which it remained until closing in 1984. The theater was used on a short-term basis in 1986 by a nationally recognized public radio program and the lobby was used intermittently as a comedy venue from 2001 to 2004. Unfortunately, there were long stretches of inactivity between required building maintenance, critical to the theater’s future, and by early 2015; some portions of the theater were in deplorable condition. In 2017, the theater was renovated into a performance and music venue and serves as a noteworthy example of preservation on a severely limited budget. Rather than replicating what had been lost, we refurbished the remaining historic fabric and gave it a neutral background, allowing historic components to read as artifacts. The major design philosophy was “preservation through stabilization”. The intent wasn’t to restore the building to its original state, but a conservation to feature the worn and weathered aesthetic. We worked to strip away modern renovations to uncover, stabilize, and protect what remains of the original building, supplementing complementary modern construction techniques as required.
Gallery