
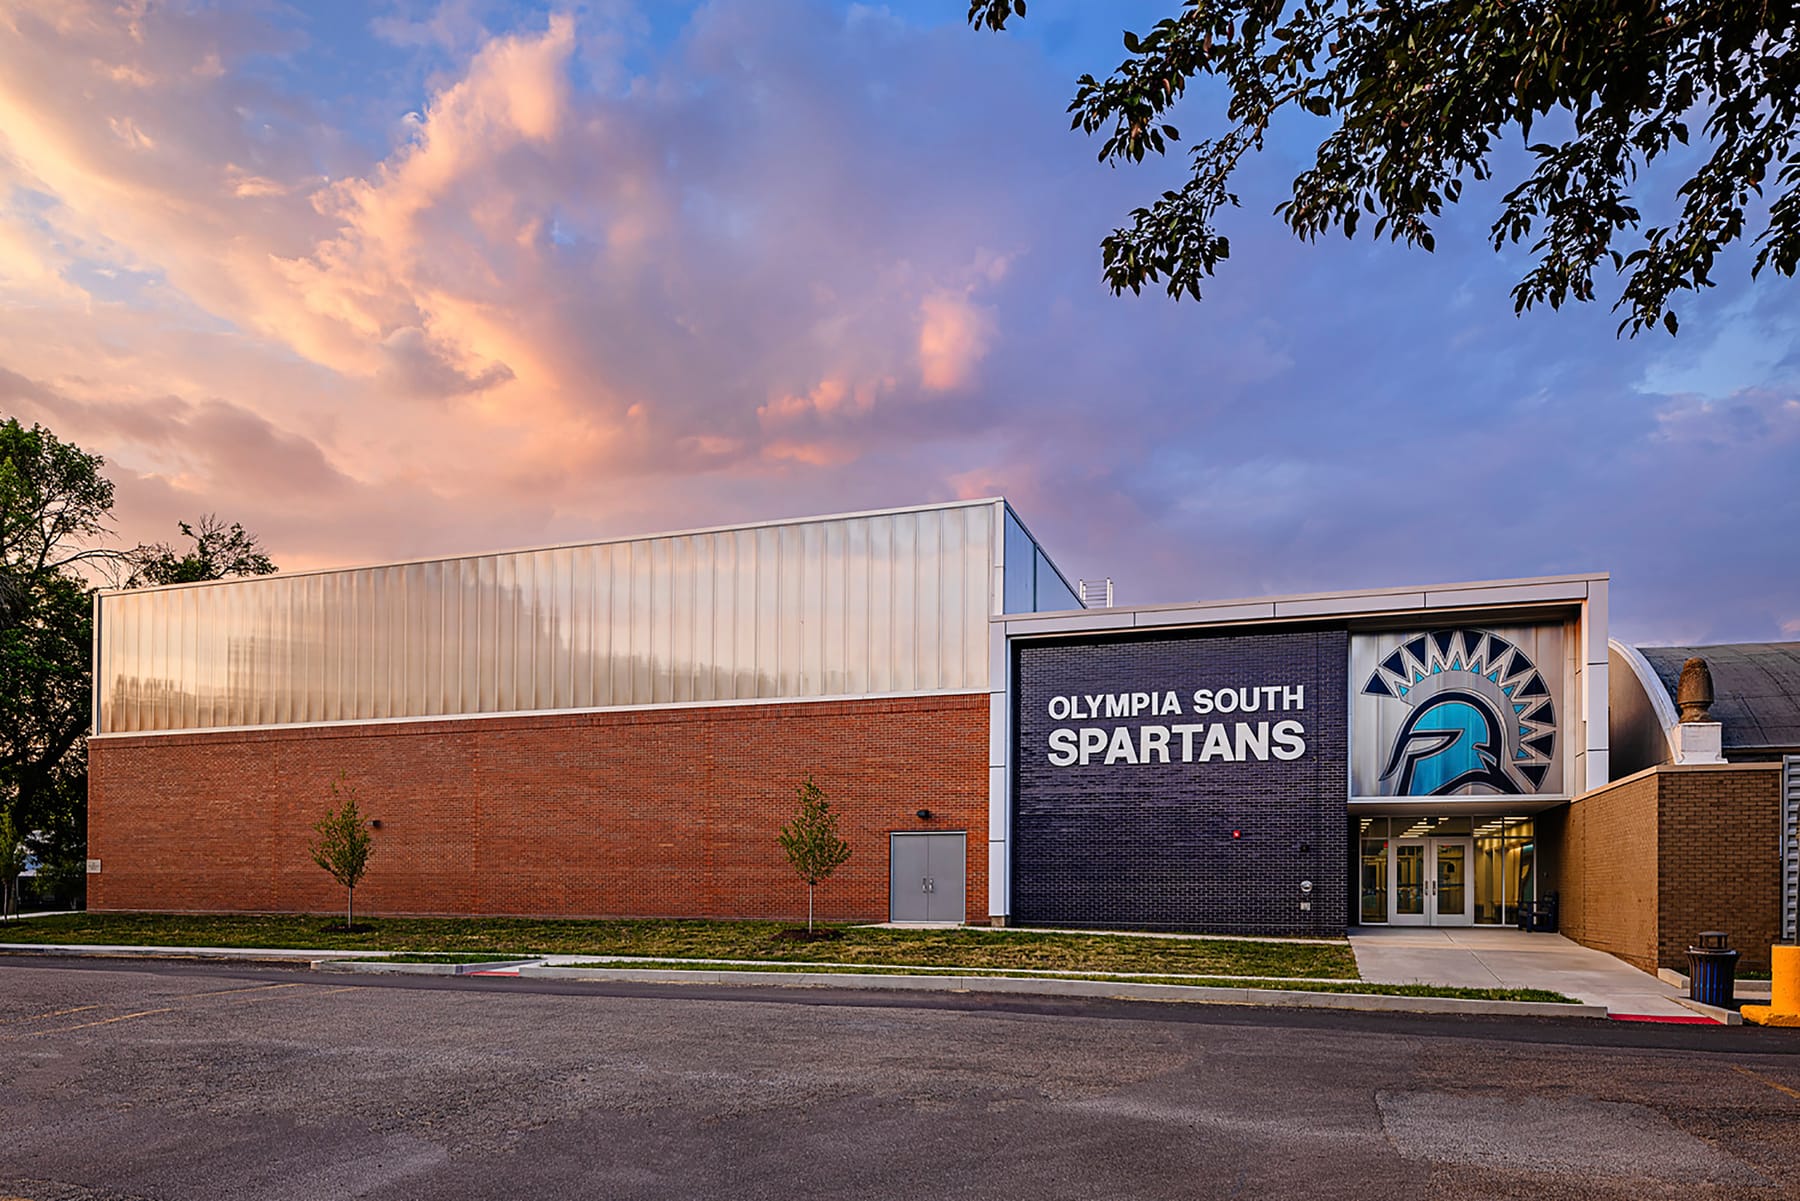
Olympia South Elementary School- Gymnasium and Flexible Learning Center
Dewberry · Atlanta, IL
Overview
This project is an addition and renovation to an elementary school. A new gymnasium created the opportunity for adaptive reuse of the former gymnasium into a technology-rich learning center and dual-use musical arts performance space, with integrated classrooms and interstitial learning nodes. Spatially aided visibility assists staff in supervising students, while creating an engaging learning environment. Natural and artificial lighting features interact in the space to enhance building performance and optimize physical and emotional wellbeing.
An existing 1936 lamella-framed gymnasium had multiple internal levels with a stage and permanent concrete bleachers at opposing sides. The new gymnasium permitted adaptive reuse of the former gymnasium, which was transformed into a learning center and musical arts performance space. LED lighting, solar tubes, and an acrylic light-box playfully illuminate the super-graphics, along with the neutral grays and wood tones of the color pallette continuum that connects all programmatic elements. The client expressed the desire for a blended pedagogy that combines teacher-led instruction with student-directed opportunities. This manifested into three primary programmatic elements: fixed learning, semi-open learning, and open learning. This was accommodated through the creation of a micro-main street of learning store-fronts, wherein cross-visibility is intentionally embedded to optimize student supervision while curating a visibly collaborative and dynamic learning environment. Original court floors were maintained with markings to preserve an historical connection while maintaining a high standard of sustainability. Minimally removed gym flooring was reused in the lobby link on the bench/soffit feature, carrying emotional connections with the history of the school into novel spaces. A 350-spectator competitive basketball and volleyball gymnasium with associated locker room spaces is threaded through the users’ journey with a monolithic glazed blue brick wall that extends from the exterior through the lobby link, which forms the major connective node between the internal programmatic elements and external community.
Gallery