
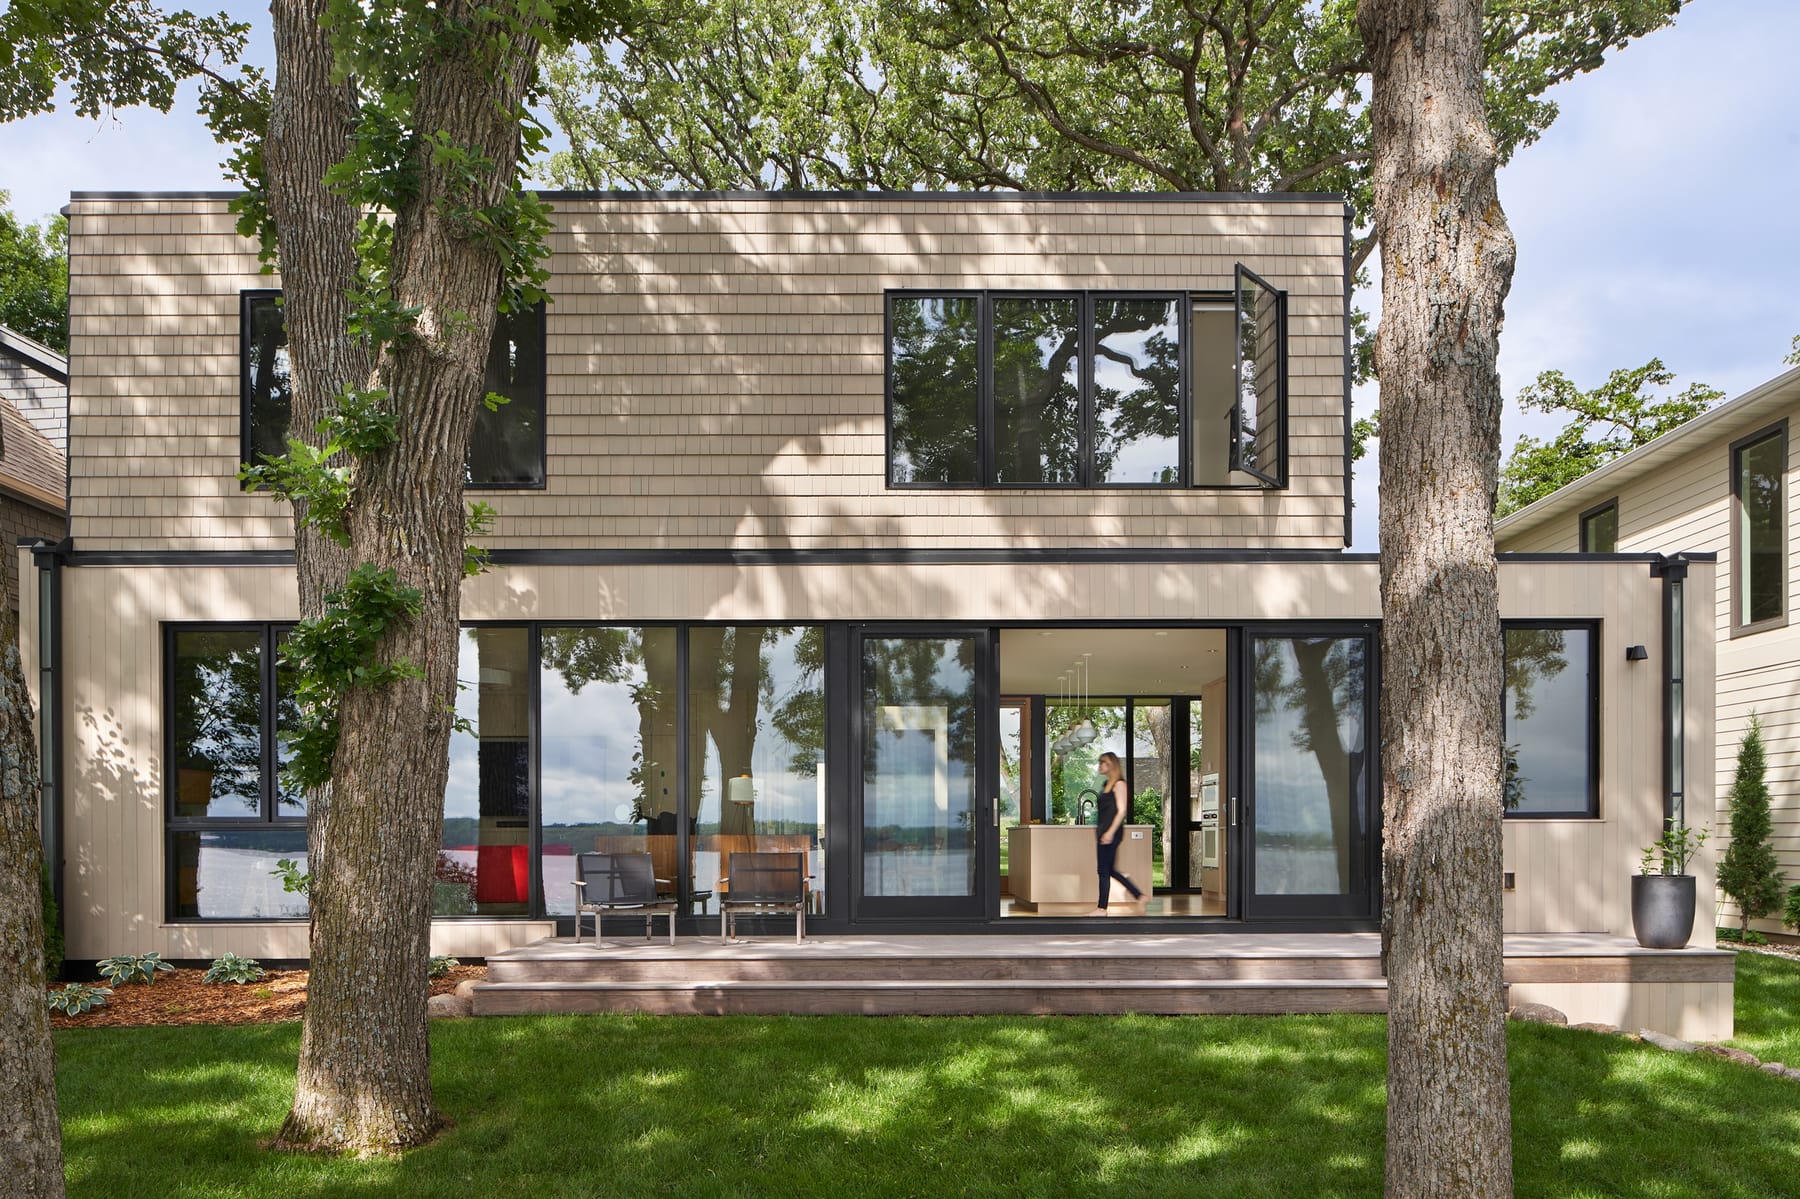
Manhattan Point Cabin
PKA Architecture · Spirit Lake, IA
Overview
The client had grown up in this Midwestern lake community, so when he and his wife found a prized waterfront lot, they commissioned the architecture firm to design a modest modern lake house. The design team responded to the clients’ goals and the narrow site with a right-sized modern home, consisting of a series of simple pavilions with expanses of glass that fill the interiors with light and create a seamless indoor-outdoor connection.
The client had grown up in this Midwestern lake community, so when he and his wife found a prized waterfront lot, they heeded the siren call of home and commissioned the architecture firm to design a new modern lake house. Design objectives included a modest home with unobstructed views of the lake and prairie. The design team responded to the clients’ goals and the narrow site with a right-sized modern home, consisting of a series of simple pavilions with expanses of glass that fill the interiors with light and create a seamless indoor-outdoor connection. The designers arranged the public spaces on an axis, creating symmetry and allowing the views of the lake to take center stage. Taking inspiration from the clients’ collection of iconic mid-century modern furniture, the designers envisioned the interiors as a quiet backdrop for an array of colorful pieces. To display the clients’ collection of art, sculptural ceramics and books, the designers created a peaceful, gallery-like space on the upper level landing with a half-wall of custom translucent shelving and white oak bookshelves. The designers carried the neutral palette into the dining area, kitchen and pantry, pairing white oak flooring and cabinetry with white quartzite countertops, hand- glazed tile for the range wall and iconic light fixtures. At dusk, the home glows like a lantern, bringing a fresh, modern spirit to the shoreline.
Gallery