
Lake of the Isles Residence
PKA Architecture · Minneapolis, MN
Overview
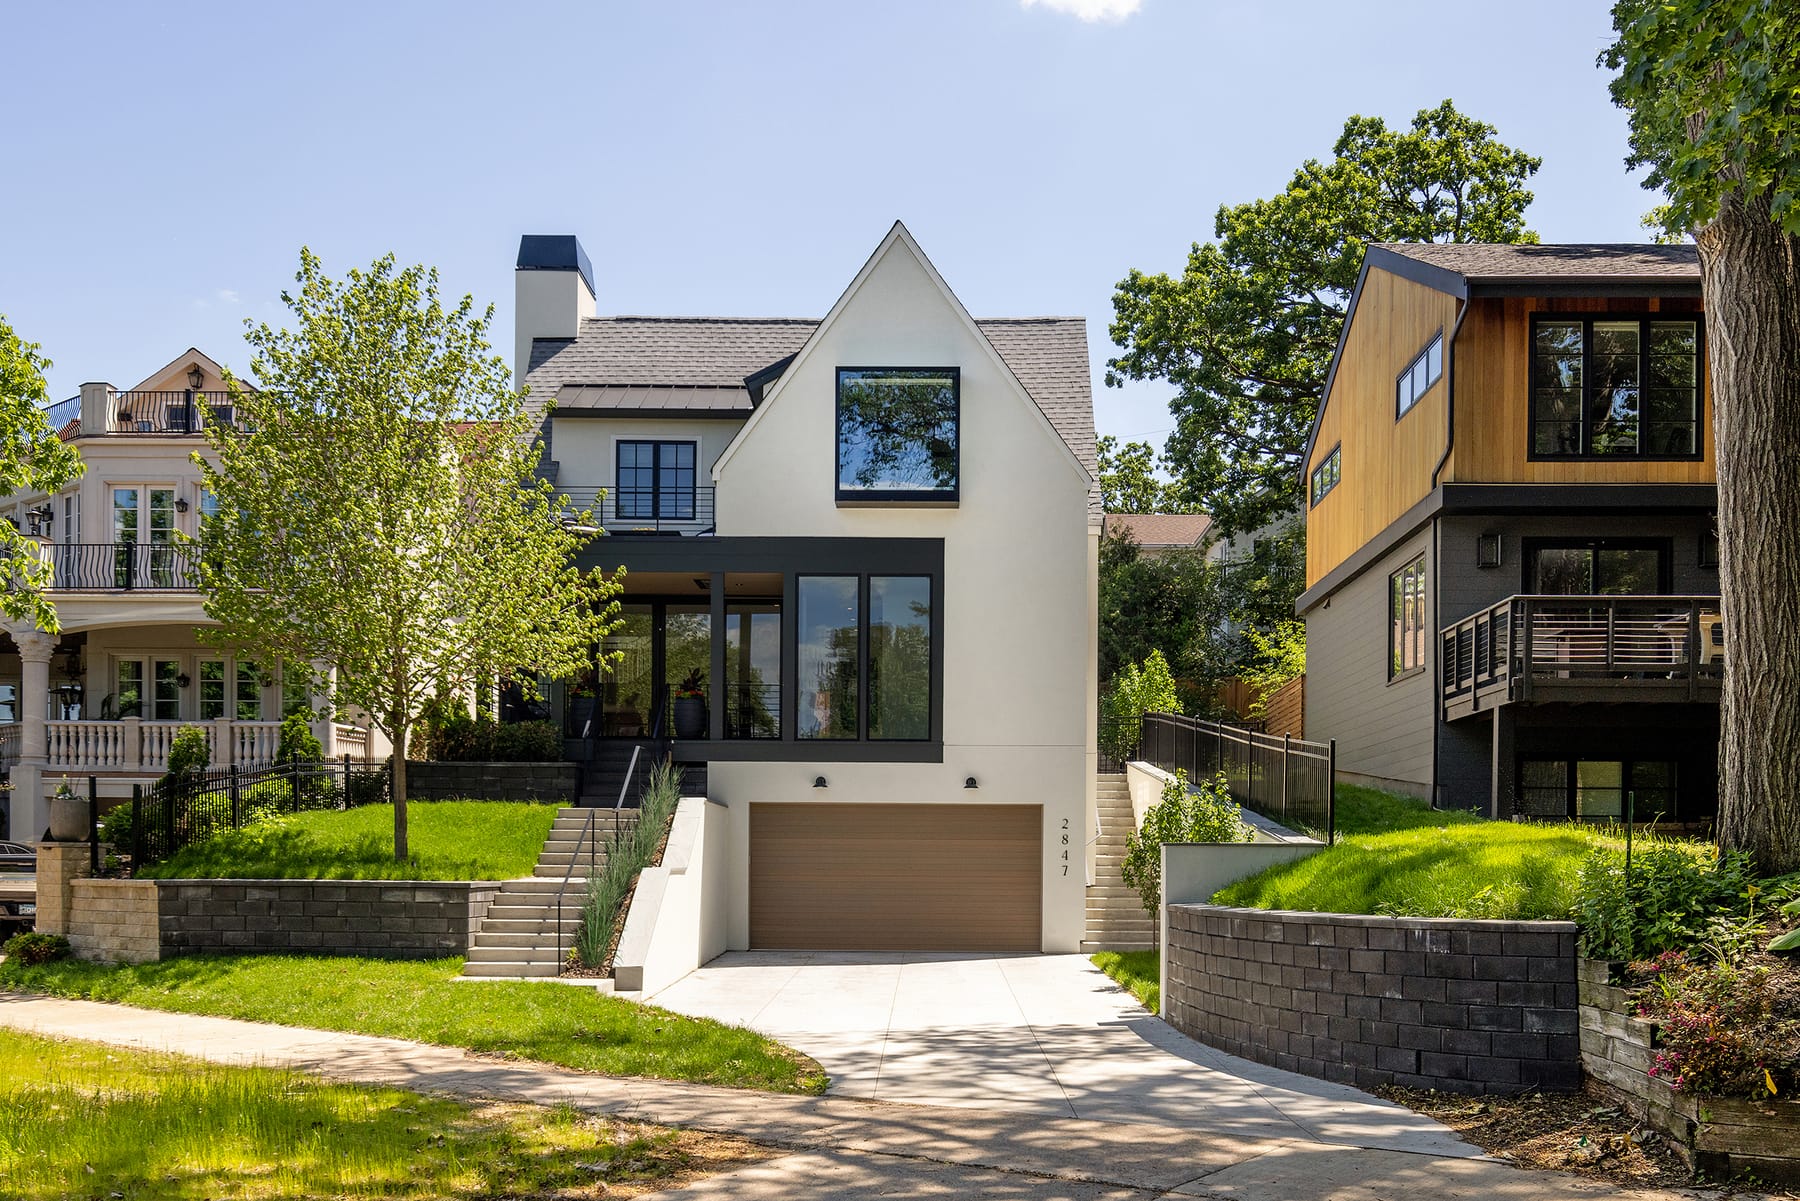
When a couple decided to swap suburban living for an active urban lifestyle, they found a small lot overlooking an urban lake and commissioned the architecture firm to design a right-sized family home that balanced their modern aesthetic with their appreciation for modern design. Challenged by the sloping lot, tight setbacks and an existing driveway, the design team designed a compact, L-shaped home that’s as welcoming as a European boutique hotel.
After raising their two sons in the suburbs, a couple decided to streamline their life and swap suburban living for an active urban lifestyle. They found a small lot overlooking an urban lake and commissioned the architecture firm to design a right-sized family home that balanced their modern aesthetic with their appreciation for modern design. Challenged by the sloping lot, tight setbacks and an existing driveway, the design team designed a compact, L- shaped home to maximize the south light for wellbeing in all seasons while accommodating the program, which includes an owners’ suite, two bedrooms for the owners’ grown sons, a guest suite and a tuck-under two-car garage. Deftly combining classical design elements and bold, modern features, the home is perfectly tailored to match the scale of the adjacent homes, an older Mediterranean home on one side, and a newer modern home on the other. Inspired by the family’s travels in Europe and Asia and several years in Birmingham, Alabama where they discovered the charm of Southern homes, the home is as welcoming as a boutique hotel. Finished with a restrained palette of romantic neutrals and luxe textures, the home offers a myriad of places to enjoy the streetscape, including a covered porch, a roof deck and a skybox—a modern bay window with an upholstered bench in the owners’ suite.
Gallery