
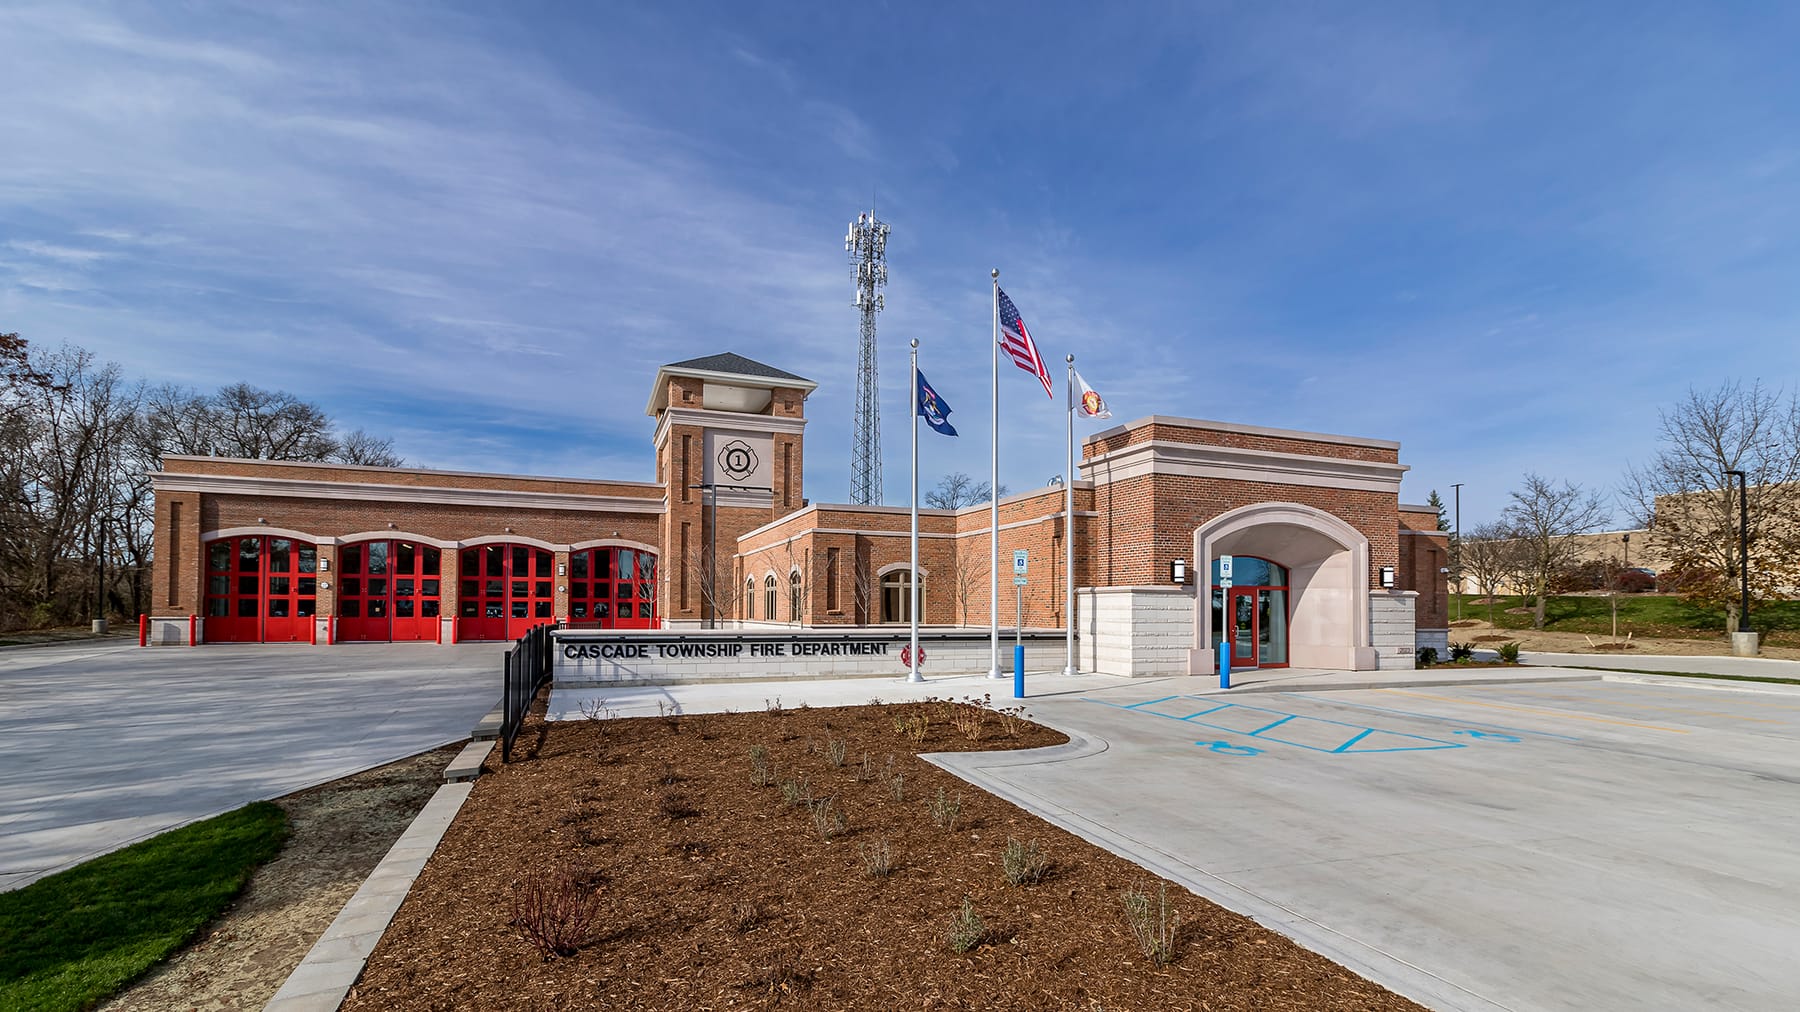
Cascade Charter Township - Fire Station No. 1 Headquarters
Williams Architects · Grand Rapids, MI
Overview
The Fire Station, designed with input from the community to meld classic style with modern needs, provides the firefighters with enhanced safety, a modern alert system, dedicated training/storage spaces, and room for growth. New amenities include a four-bay pull-through apparatus garage with fourfold doors for faster response times, hose tower and high-rise training area, decontamination areas, emergency operations center, conference rooms, and a day room, kitchen, dining room, bunk rooms, exercise room and toilet/shower facilities.
The 20,000 square foot fire station, designed with input from the community to meld classic style with modern needs, provides the firefighters with enhanced safety, a modern alert system, dedicated training/storage spaces, and room for growth. A study commissioned by the Owner found the former Station′s overall condition to be poor and in need of significant repairs as well as an expansion necessary to increase the department’s safety, functionality and efficiency. The apparatus bays were too small and not compliant with national standards, staff living quarters were undersized and current mechanical systems weren’t operating adequately and needed costly repairs. Looking at either expanding and upgrading the station or building a new one elsewhere, the Owner ultimately deciding to rebuild and expand at the existing site. The firefighters also played an integral role in the planning, design and construction process. New amenities include a four-bay pull-through apparatus garage with fourfold doors for faster response times, a 48' tall hose tower and high-rise training area, an exhaust capture system, decontamination areas, emergency operations center and conference rooms in addition to a day room, kitchen, dining room, bunk rooms, exercise room and toilet/shower facilities. Locker/toilet areas are contained in single-user private rooms to accommodate both male/female firefighters. A modest outdoor patio is available off the dining and exercise room to the west.
Gallery