
The Tapestry / El Tapiz
UrbanWorks, Ltd. · Chicago, IL
Overview
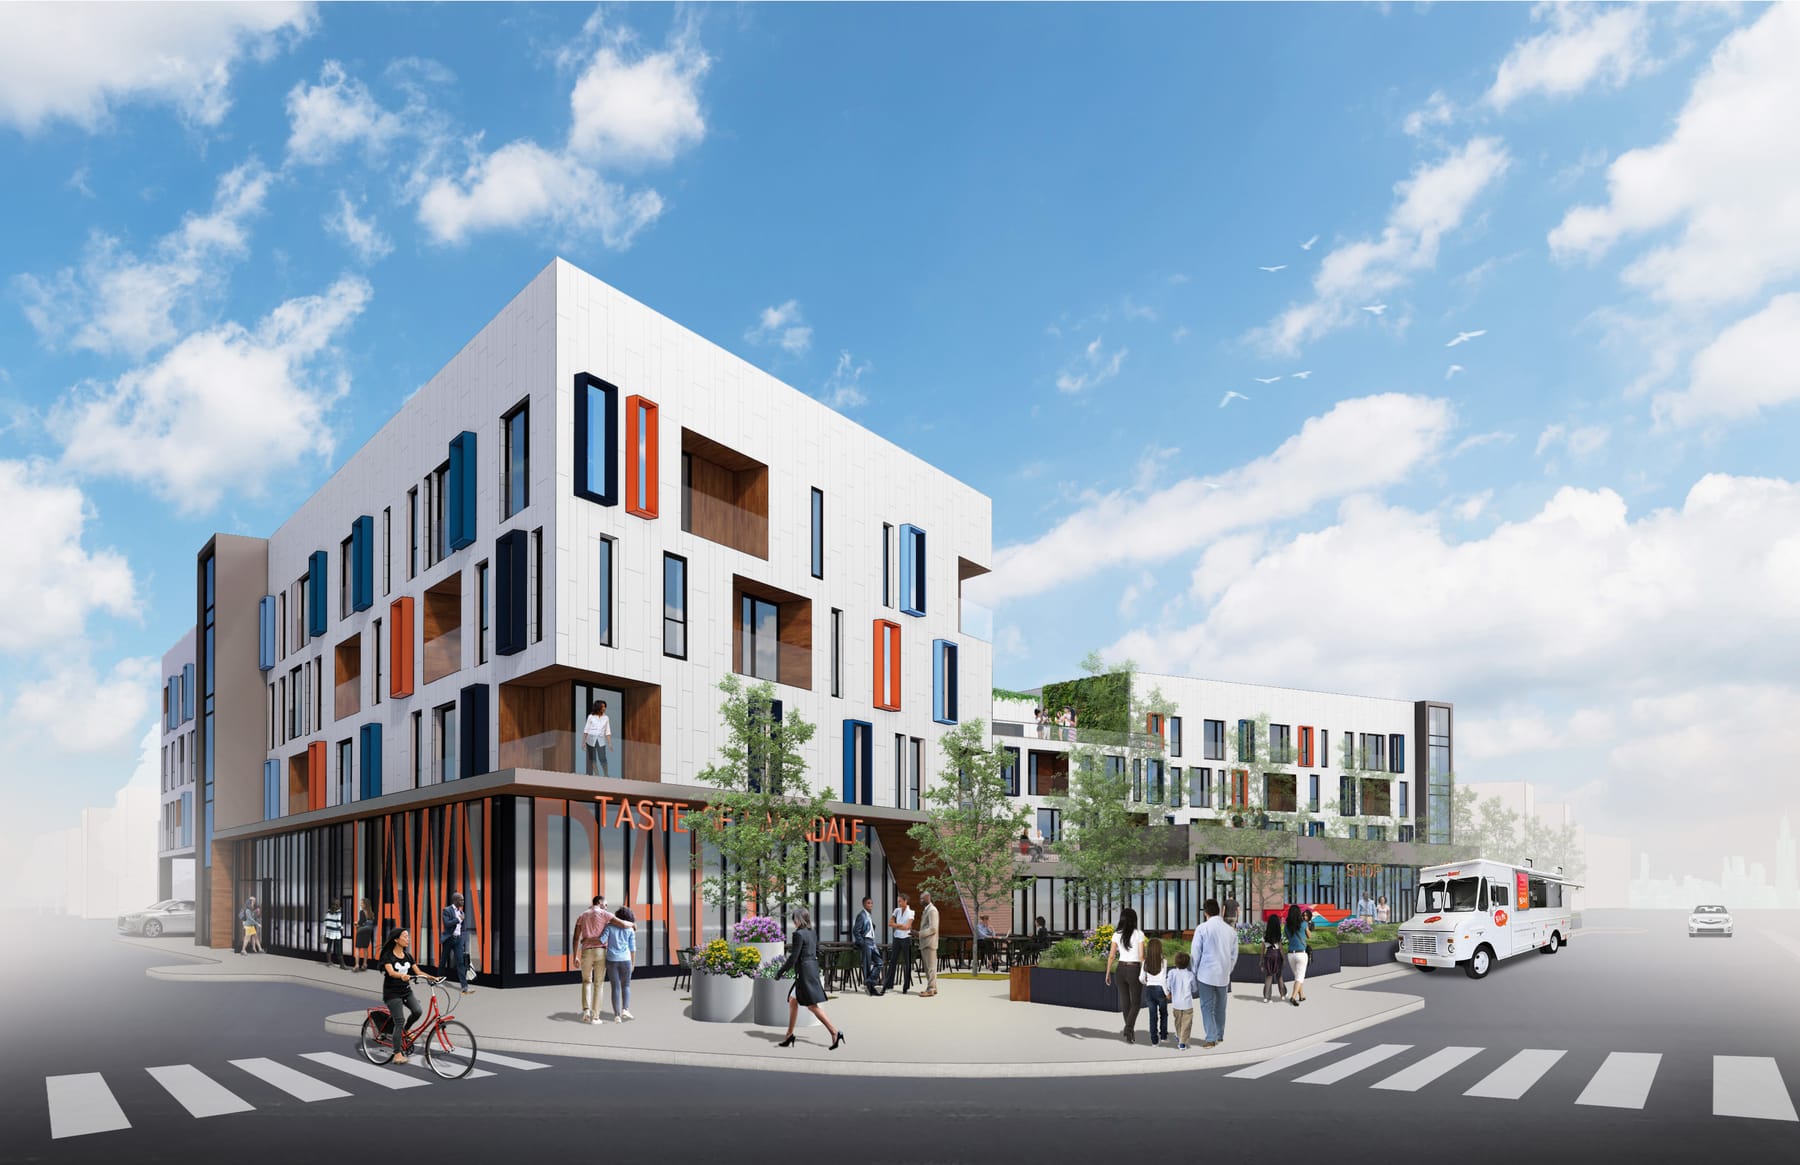
The Tapestry/El Tapiz is a four-story-tall structure on Chicago’s West Side comprised of three levels of affordable housing above a mixed-use podium with a food hall, community office, and retail space. The structure fills most of the trapezoidal site facing Ogden Avenue with parking located at the rear along the alley. The 67 apartments comprise 24 1-bedroom units at 600 SF, 30 2-bedroom units at 875 SF, and 13 3-bedroom units at 1,100 SF.
The Tapestry/El Tapiz, is a four-story-tall structure comprised of three levels of affordable rental apartments above a mixed-use podium with a food hall, community office, art mural stair/stoop, and retail space. The structure fills most of its trapezoidal site facing Chicago’s Ogden Avenue, in the North Lawndale neighborhood, with parking located at the rear along the alley. The 67 apartments comprise 24 1-bedroom units at 600 square feet, 30 2-bedroom units at 875 square feet, and 13 3-bedroom units at 1,100 square feet. The base is primarily glass, highlighted by brick and metal panels. The upper stories are clad in light gray fiber cement board panels punctuated by punched windows with wood grain panels and metal frames. The upper floors form an L-shaped plan that maximizes space for a double-loaded corridor residential configuration with the resulting second floor rooftop above the podium providing residents with an extensive green terrace facing Ogden Avenue. A second upper-level roof terrace is available to residents on the fourth floor. This competition design was developed for the City of Chicago’s Ogden Avenue Invest South/West initiative, an unprecedented community development initiative to restore equity and resilience in Chicago’s most challenged neighborhoods. It is a collaborative effort between the architects and local community developers.
Gallery