
Lakeview Residence
PKA Architecture · Tonka Bay, MN
Overview
When the clients decided to sell their suburban home and acreage and build a right-sized modern home on a smaller, south-facing lake lot, the architecture team responded to their objectives with a simple yet sophisticated design that combines local lake cottage vernacular with modern elements. Finished with durable cedar siding, a cedar roof and copper gutters, the home plays well with the neighboring homes while bringing a fresh, modern sensibility to the shoreline.
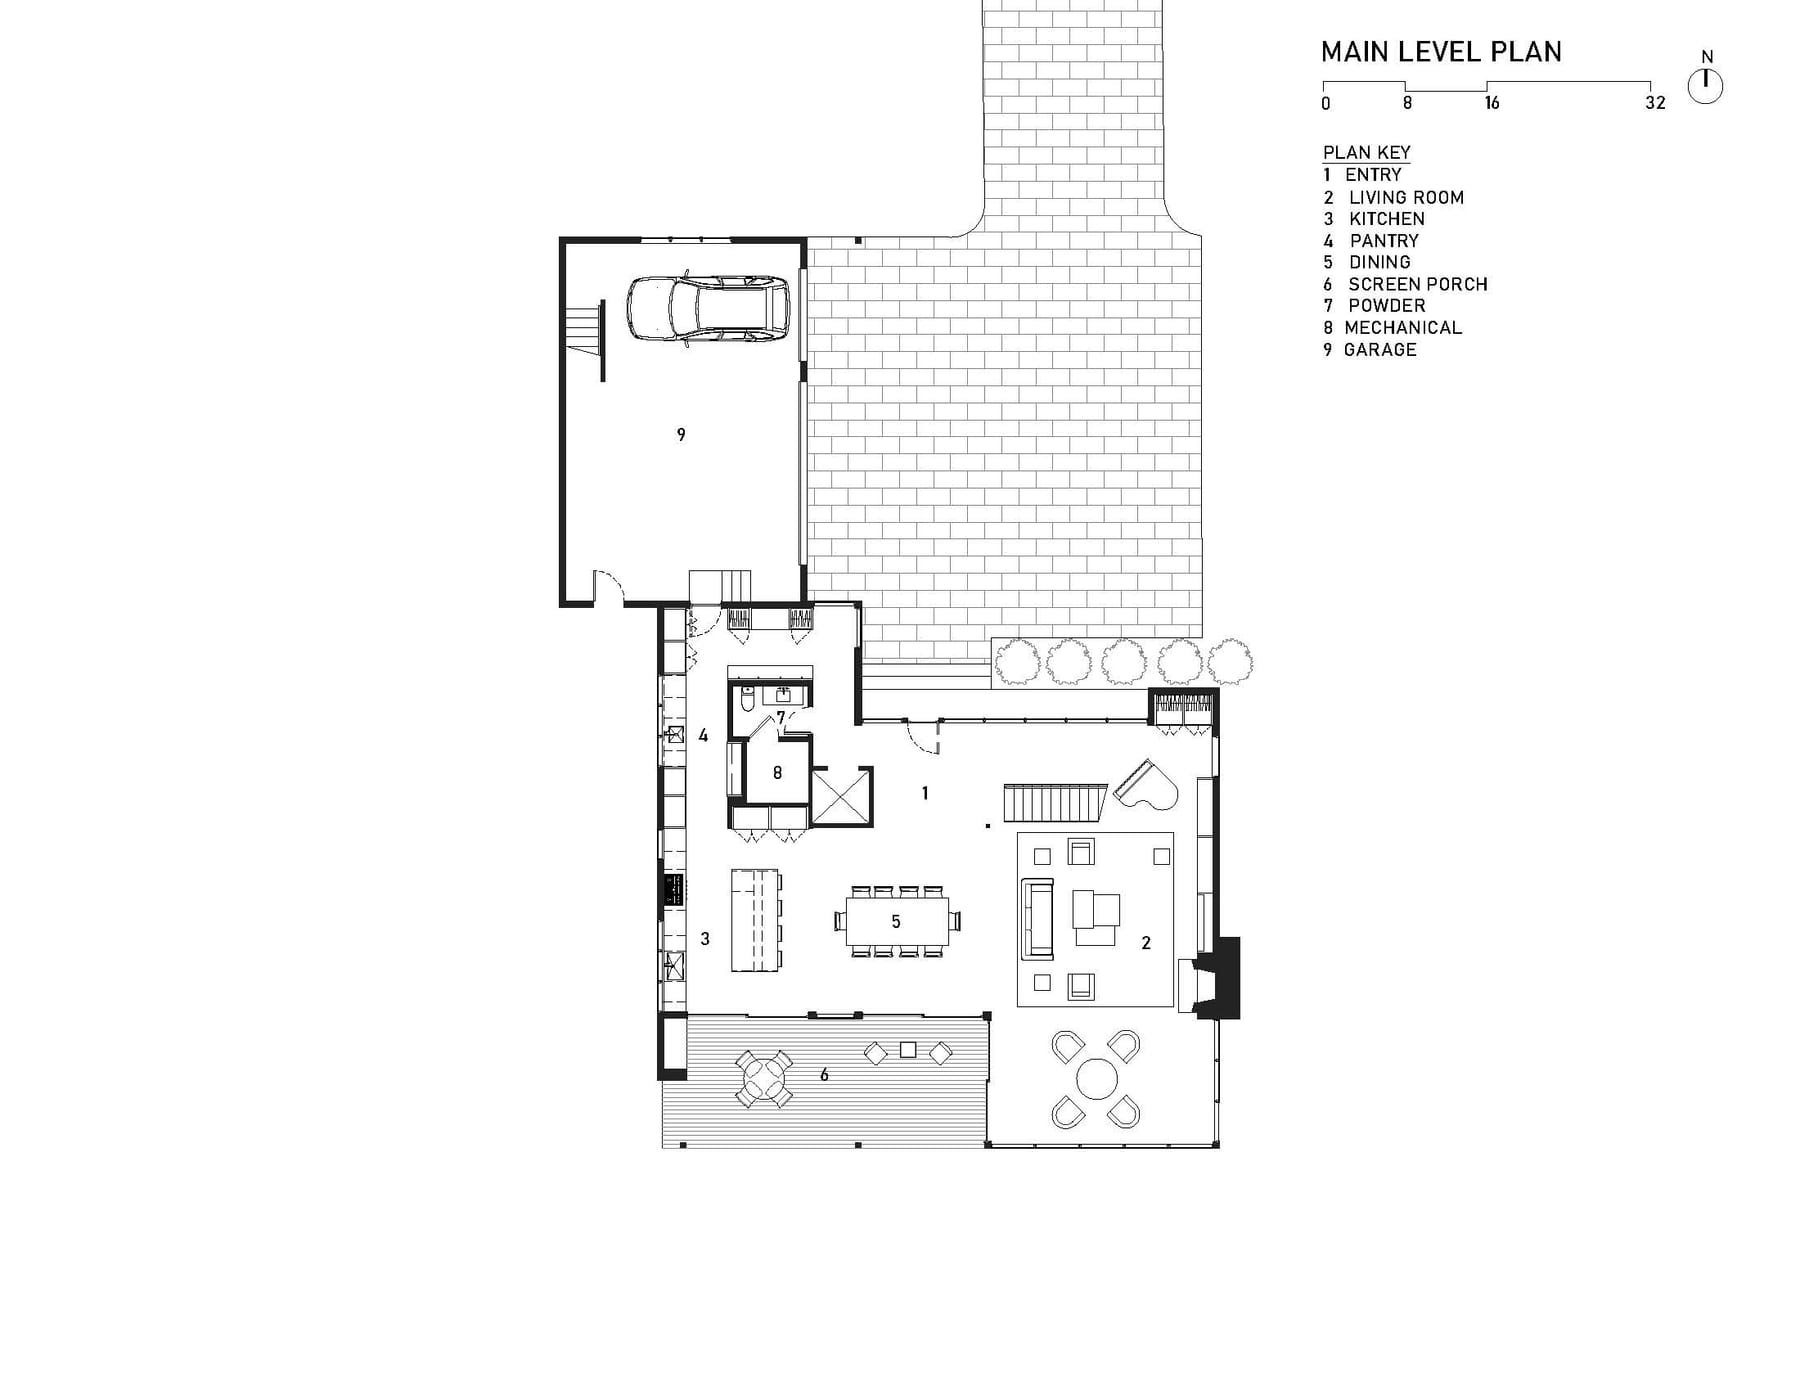
When the clients decided to sell their suburban home and acreage and build a right-sized modern home on a smaller lot, they found a prized, south-facing site on a resort lake within easy driving distance of Minneapolis. Design objectives included a streamlined living environment with an integrated kitchen, dining and living area for entertaining family and friends, and an owners’ suite and room for overnight guests. They also wanted high- performance windows and sliding glass doors to capture the south light and views of the lake while minimizing energy consumption and keeping the home comfortable in Minnesota’s four distinct seasons. Project constraints included a tight site with close proximity to the lake, a high water table and rigorous local and Minnesota DNR guidelines. The designers responded to the clients’ objectives and resolved the site challenges with a simple yet sophisticated design that combines local lake cottage vernacular with modern elements. They designed a unique foundation to mitigate groundwater issues and added a pond to capture and retain stormwater. Finished with durable cedar siding, a cedar roof and copper gutters, the home plays well with the neighboring homes while bringing a fresh, modern sensibility to the shoreline.
Gallery