
The Standard at Ann Arbor
Myefski Architects · Ann Arbor, MI
Overview
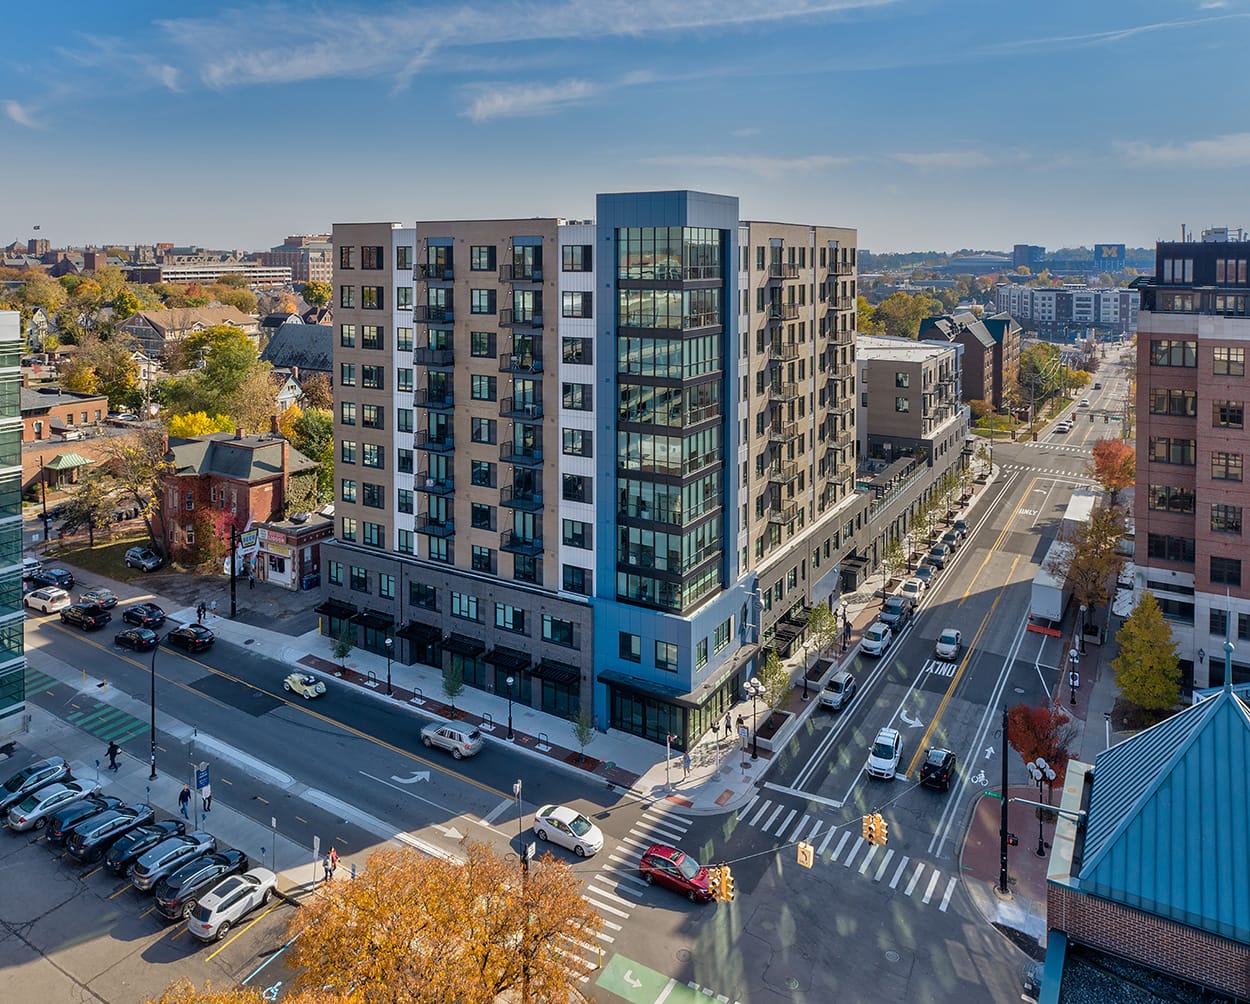
The Standard at Ann Arbor is a LEED® Silver residential development offering an elevated living experience in the heart of downtown. The community is dedicated to nurturing the academic achievements and lifestyle goals of astute college students and ambitious young professionals, creating an inspiring environment for the next generation. Offering more than 200 units, The Standard is creatively designed as a cohesive structure that integrates a 10-story high-rise tower with a five-story midrise.
The Standard at Ann Arbor is a LEED® Silver residential development offering an elevated living experience in the heart of downtown. The community is dedicated to nurturing the academic achievements and lifestyle goals of astute college students and ambitious young professionals, creating an inspiring environment for the next generation. This purpose-built off-campus development boasts a wealth of resort-style amenities, including a clubroom, academic lounge, private study rooms, a heated spa deck, and outdoor grilling and games areas. On the ground floor, you'll find a welcoming lobby and leasing office conveniently located adjacent to the state-of-the-art health club. A diverse selection of fully furnished studios, one-, two-, three-, and four-bedroom units cater to varying lifestyles and preferences. The exterior design exudes a modern yet timeless aesthetic, combining a tasteful blend of brick, steel panels, and glass. Large symmetrical window openings punctuate the façade, inviting natural light into the living spaces. The strategic approach to building massing incorporates smaller-scale components and strong focal points, enriching the character of the Main Street commercial district.
Gallery