
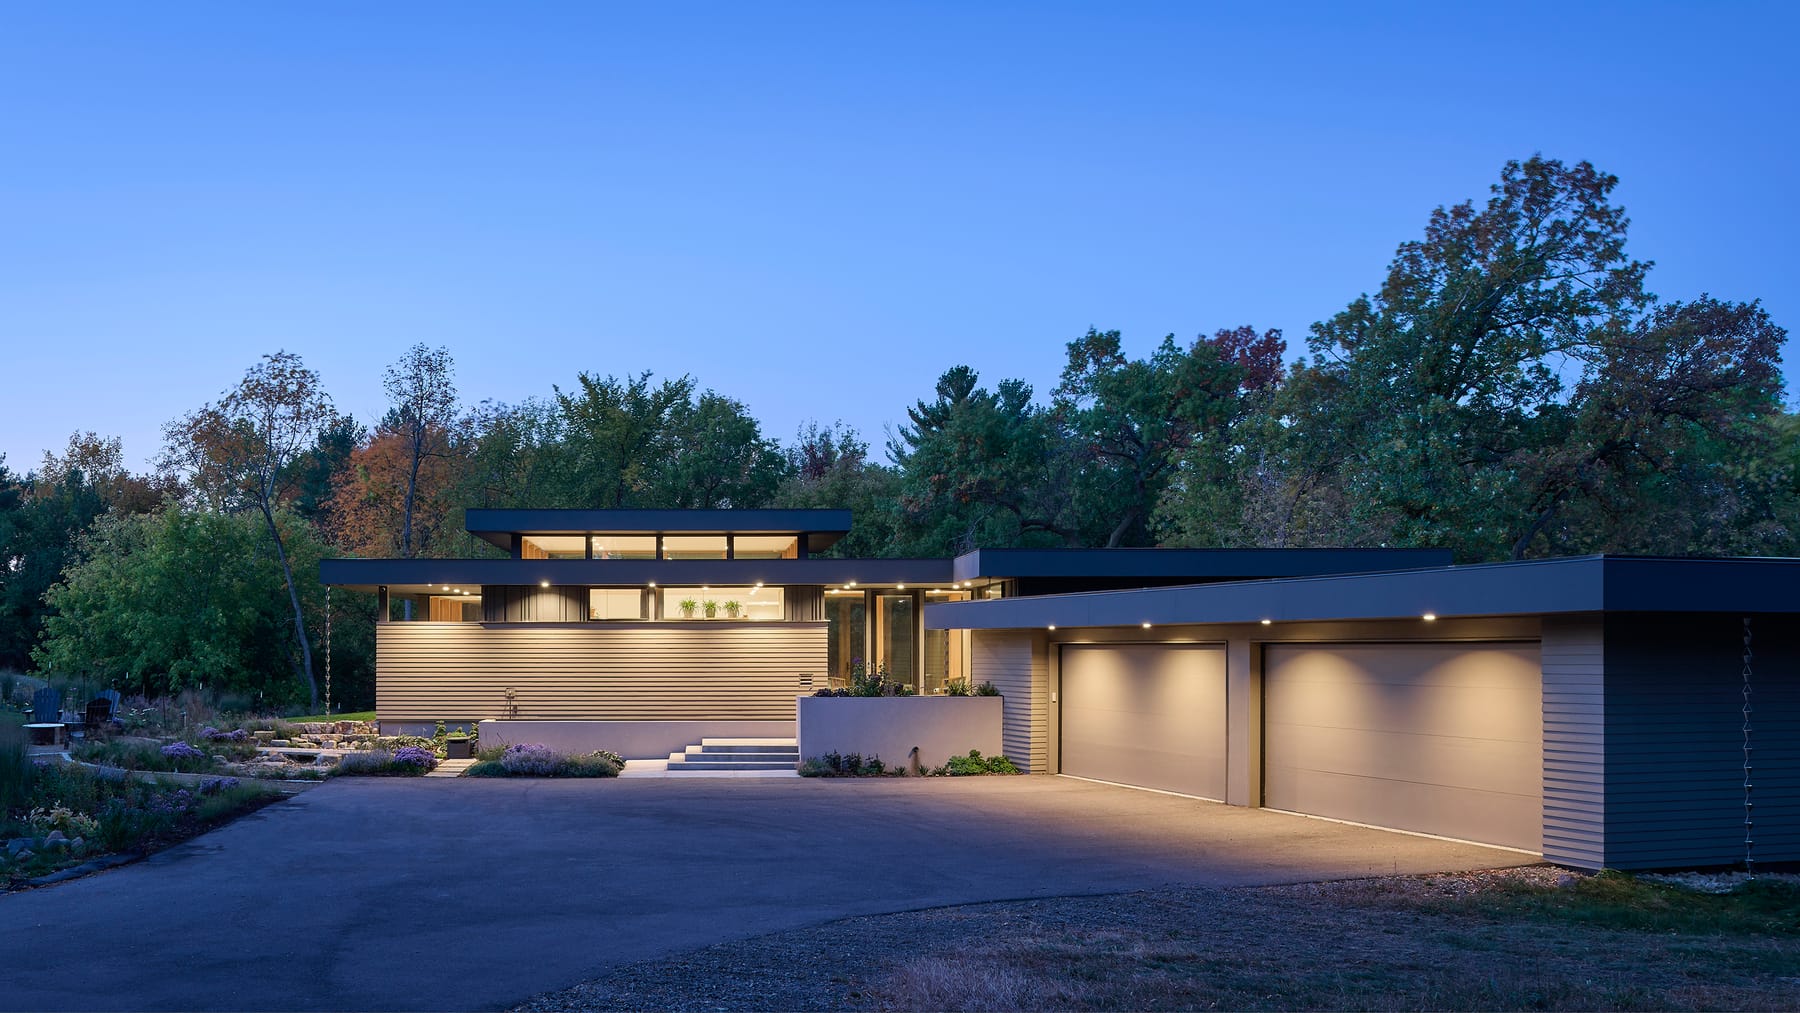
Sunfish Lake Contemporary
PLAAD, LLC · Sunfish Lake, MN
Overview
Providing a curated and restrained one level entry, the home is thoughtfully positioned to engage the boundary condition between prairie and woods. Our client has the ability to exist within the threshold between the two landscapes, rather than preferring one over the other. As one moves through the home, the prescribed and serendipitous views, the immediacy of the surrounding environs, and the effervescent interplay of light and shadow create a rooted and dynamic living space.
Our clients approached us in the summer of 2018 to introduce us to a unique property in Sunfish Lake. The property was heavily wooded yet featured a restored prairie to the east. The lot sloped from east to west, affording the opportunity for a walkout basement condition. Our client desired a home that respected its natural environment, immersed them within it and capitalized on functional overlap of program elements. They expressed a need for main-level owner’s suite, a main level guest suite for aging parents and one large entertaining space that might encompass the informal dining, kitchen and living spaces. Our client communicated to us that more essential than the ultimate size of the home was the functionality of the spaces, the blurring of inside and outside spaces, and the desire to employ space, light and material to create intimate, personal, and memorable experiences, rather than developing pre-conceived notions of typical residential rooms.
Gallery