
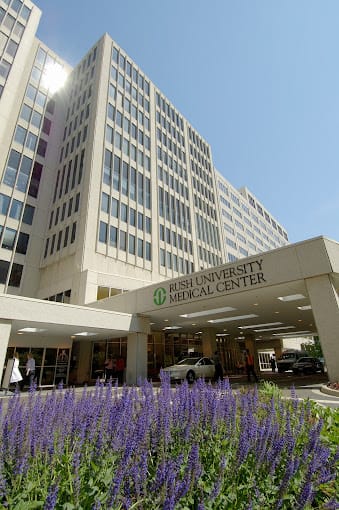
Rush University Medical Center Cell Therapy Lab
RADA Architects · Chicago, IL
Overview
A welcome example of lab design innovation, achieved with modular construction - for Biosafety Level 2 Facility, expertly tailored to accommodate Stem Cell Processing, Graft Engineering, and future cGMP Manufacturing. The laboratory specializes in developing targeted cell therapies for inhibition of specific cancer growth pathways. Natural light is brought into the laboratories where possible through perimeter working corridor. Striking murals and modern furnishings are befitting the forward-looking nature of this lab of the future.
A welcome example of lab design innovation, achieved with modular construction - for Biosafety Level 2 (BSL-2) Multi-Product cGMP Facility, expertly tailored to accommodate Stem Cell Processing, Graft Engineering, and future cGMP Manufacturing. The laboratory, a sophisticated production unit, specializes in developing targeted cell therapies that offer purposeful inhibition of specific cancer growth pathways. In the center of this project is the creation of a cutting- edge cell processing and cGMP manufacturing facility, complete with an ISO-8 processing lab, ISO-7 manufacturing suites, manufacturing support spaces, and an office/administrative area. As the Lab build- out is fitted in existing space with limitations, the design team made the most out of the perimeter working corridor - to bring natural light into the laboratories where possible and to create an administrative staff area and break room. Natural light, striking murals and design of modern furnishings are befitting the forward- looking nature of this lab of the future. The Architect is the Prime Consultant leading a team of consultants and performing Programming, Full Architectural Services and Construction Administration. The Architect is also managing the Design Build aspect of the incorporation of a sophisticated modular prefabricated engineered clean room system for all the areas of the project under Grade C (ISO-7) and Grade D (ISO-8) classification, locker room, changing room and accessioning room.
Gallery