
Mississippi River Loft
PKA Architecture · Minneapolis, MN
Overview
When the clients acquired two raw shells in a historic 1879 building overlooking the Mississippi River in downtown Minneapolis, their design objectives included a luxurious living environment with a balance of public and private spaces and an art gallery/studio. Taking inspiration from the building’s rich palette of original industrial textures, including brick, timber, iron and glass, the architecture team re-imagined the expansive space as a dramatic backdrop for breathtaking views of the river.
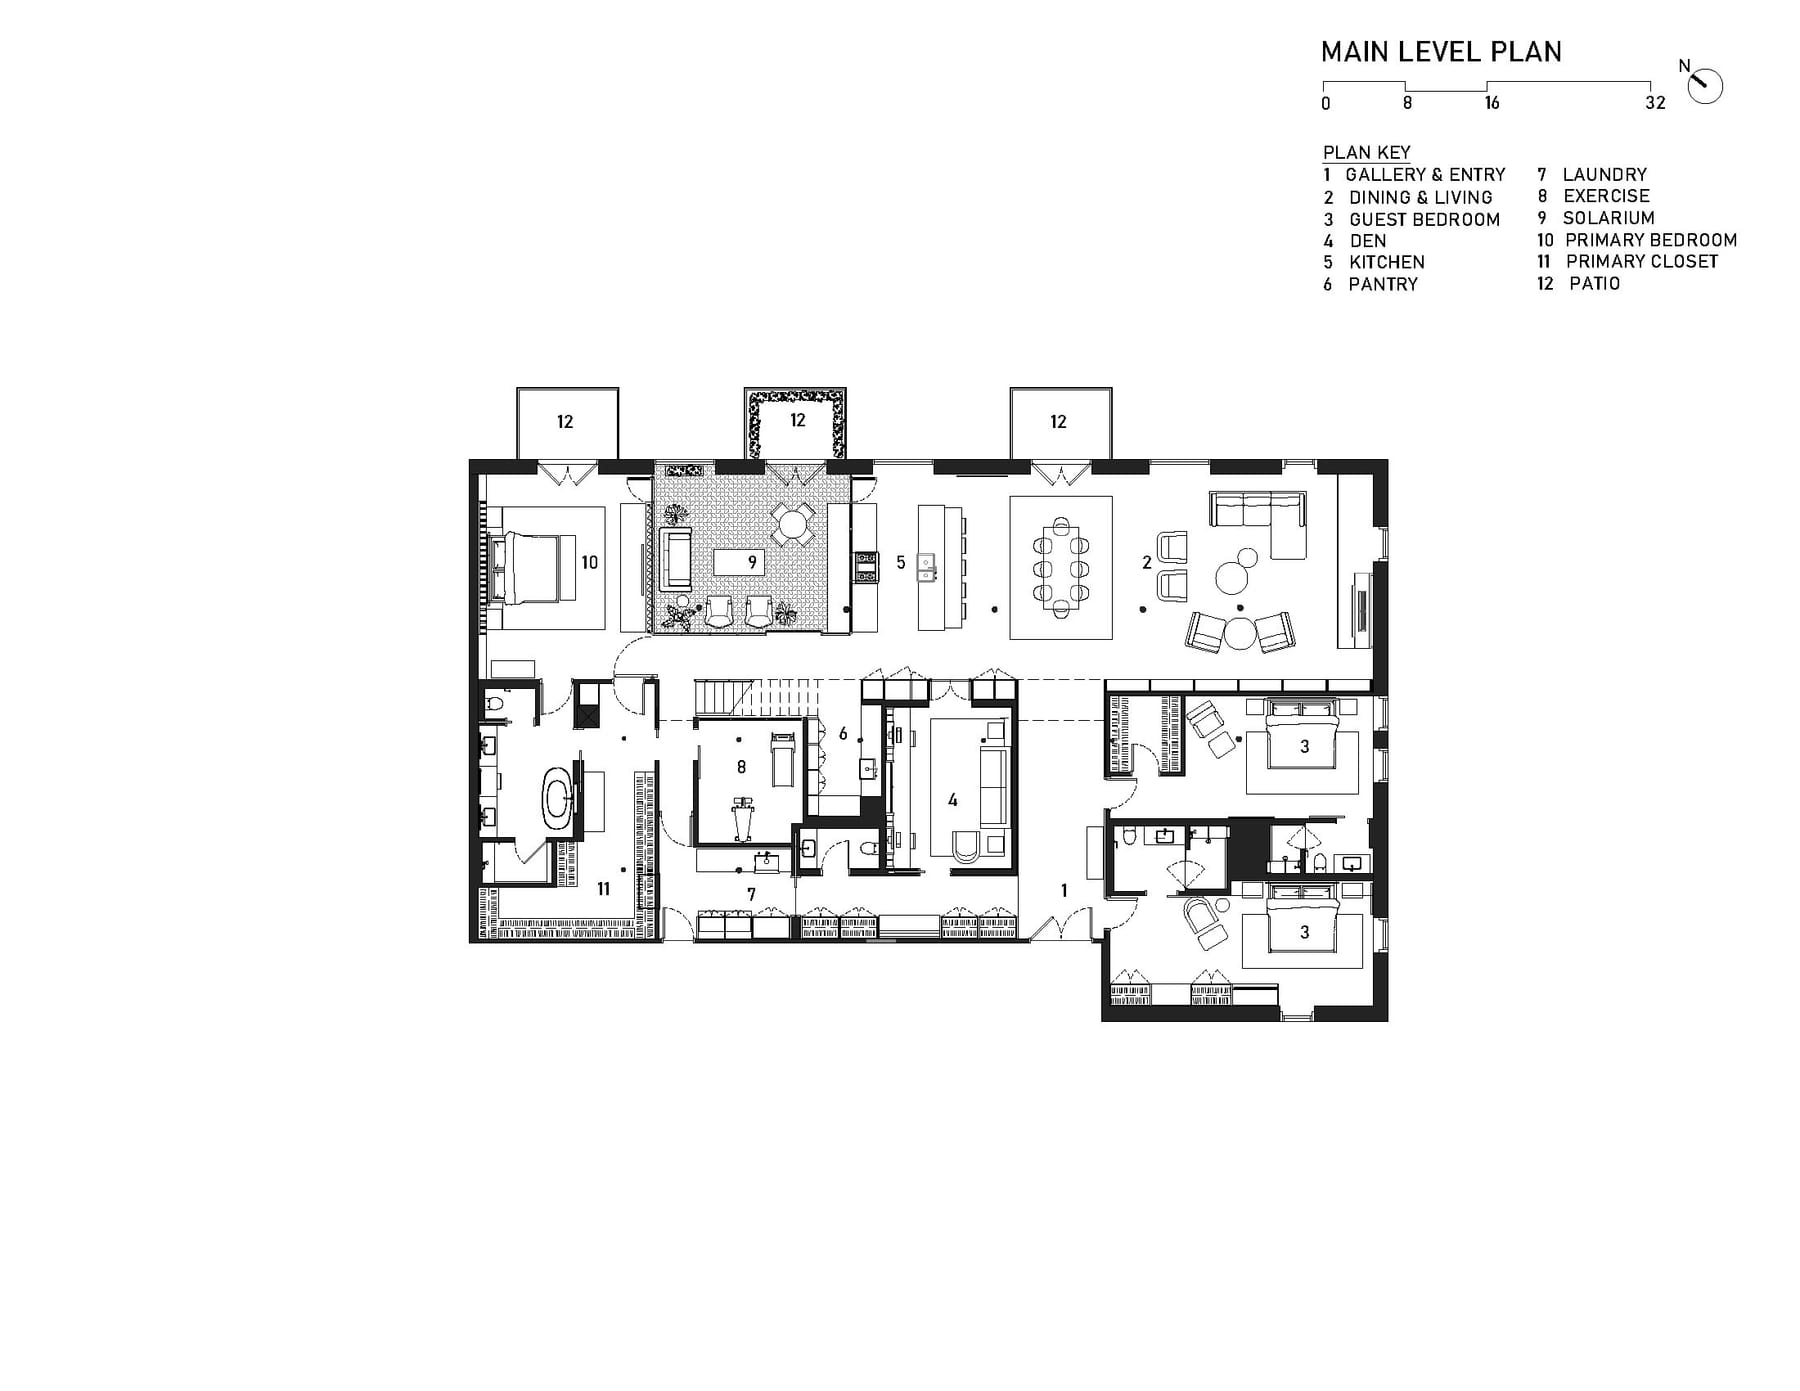
When the clients returned to Minneapolis from living overseas, they acquired two raw shells in a historic 1879 building overlooking the Mississippi River in downtown Minneapolis. The clients’ design objectives included a luxurious living environment with a balance of public and private spaces and an art gallery/studio. They wanted the interiors to reflect the building’s storied past while providing a dramatic backdrop for breathtaking views of the river. Taking inspiration from the building’s rich palette of original industrial textures, including brick, timber, iron and glass, the architecture team worked closely with the clients and the design team to re-envision the space. Using the double-height exposed brick walls as a starting point, the architect divided the expansive space with a gutsy steel mezzanine that does double-duty as an art gallery and studio while creating intimate private spaces below. Inspired by the clients' love of European Victorian architecture, the architect designed a soaring glass solarium that nods to London's 1851 Crystal Palace exhibition. Crafted of steel with hand-blown glass rondels, the solarium offers a transparent pause between the owner's suite and the kitchen. Finished with custom millwork and other luxe details, the newly imagined loft sets the stage for the next chapter in the building's history.
Gallery