
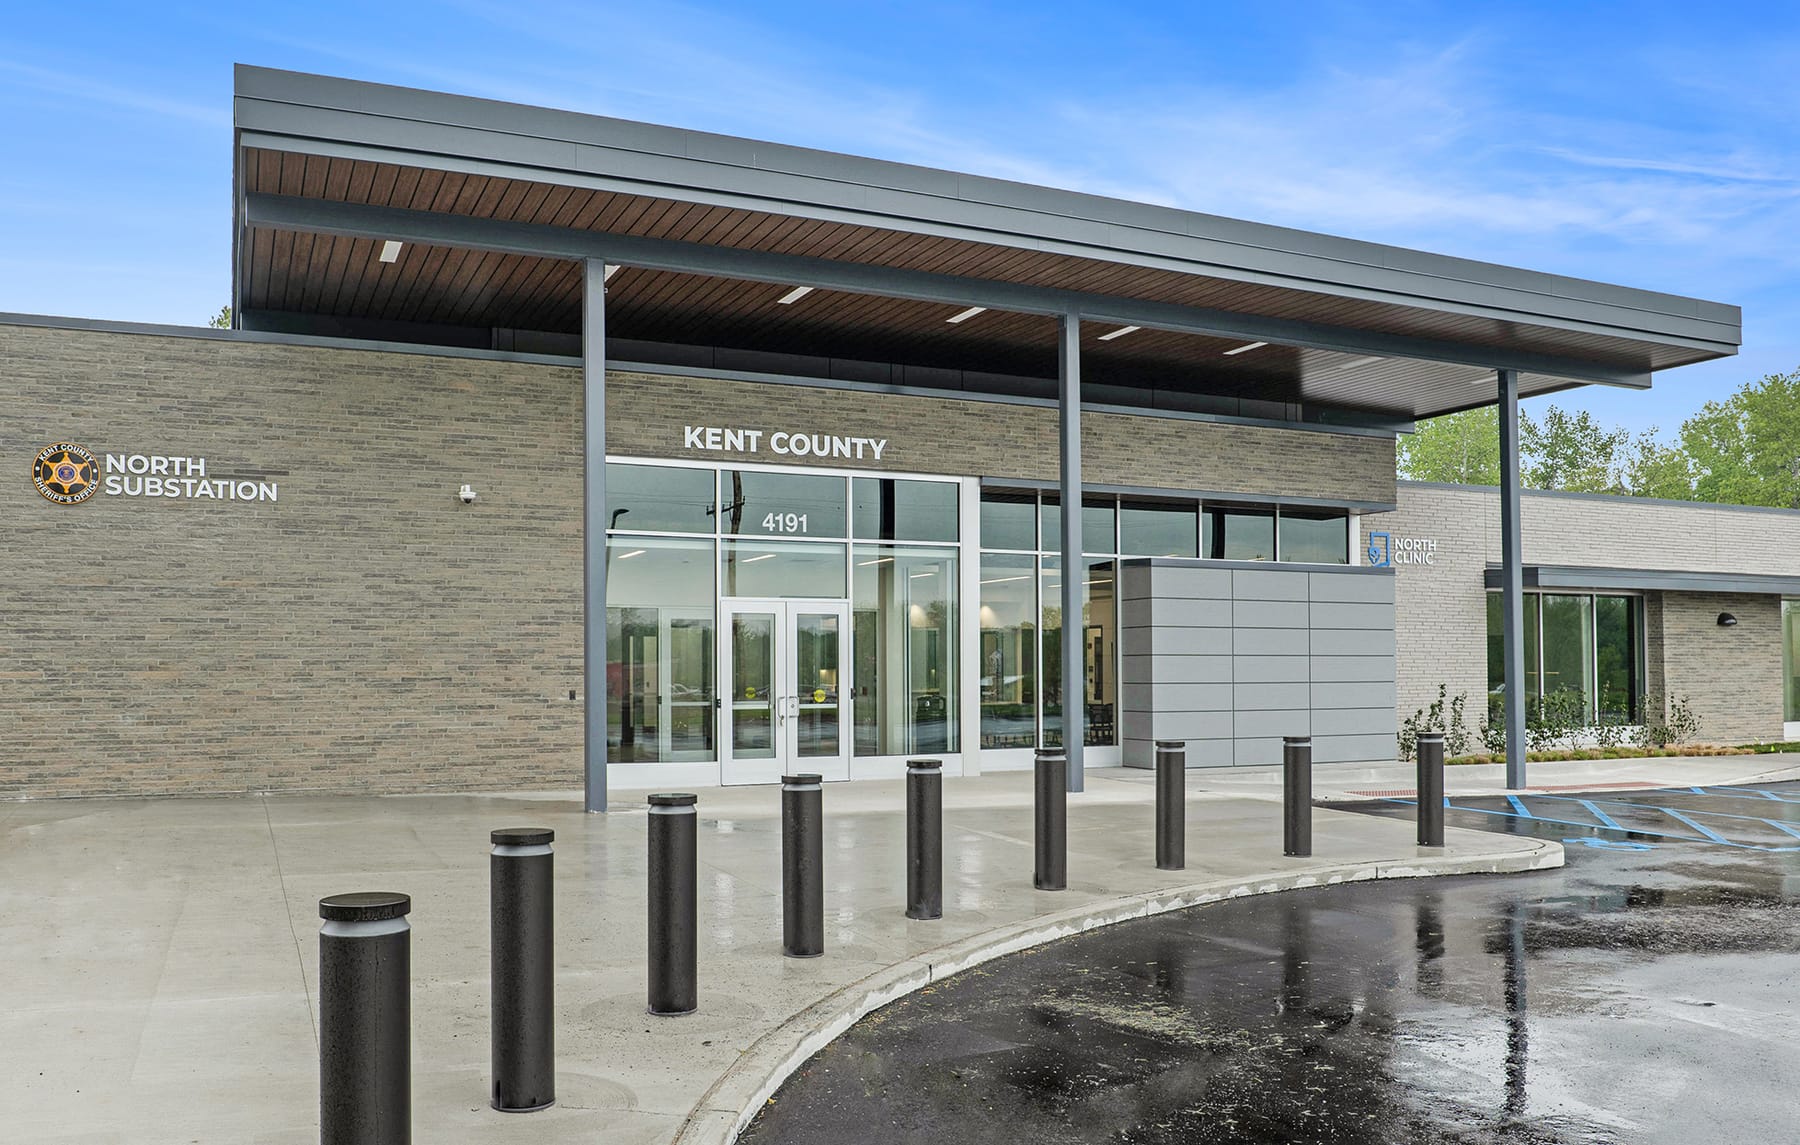
Kent County North Campus
DLZ Michigan, Inc · Cedar Springs, MI
Overview
The Kent County North Campus is a 30,000 sf facility that includes a Sheriff Substation, a Health Clinic, and a community gathering space, all designed with natural light, privacy, and security in mind. Site planning features preservation of a 100+ year old oak tree and views of adjacent wetlands. The project showcases the County’s commitment to sustainability, history, and excellence in public service architecture, and will serve as an essential resource for future growth.
The Kent County North Campus is a 30,000 sf facility that serves as a hub for public safety and health services for residents living on the north end of Michigan’s second largest county. The project was developed on a 14-acre parcel that was previously farm land; site planning was focused on preservation of a 100+ year-old tree that stands as a symbol of both the county’s history and growth. Staff spaces and exam rooms also take advantage of views of adjacent wetlands. The Sheriff’s program features offices, training and conference space, locker and shower rooms, interview, evidence, and fleet vehicle storage space. The Health Clinic includes a nursing station, exam rooms, a biologics lab, and conference/training space. Shared County program includes a community room that can host 100 people, flex offices, and a fitness center. The design incorporates clerestory windows throughout the facility to allow natural light and views, while maintaining privacy and security. The project showcases the county’s commitment to sustainability, with efficient HVAC systems, improved parking and access, and advanced technology. The project also demonstrates the county’s ability to navigate complex programmatic requirements and build consensus among varied stakeholder groups on a limited budget. The Kent County North Campus is a model of excellence in public service architecture, enhancing the quality of life for the county’s citizens and staff.
Gallery