
Indigenous and Environmental Resource Center
Arthur Dyson Architects · Madera, CA
Overview
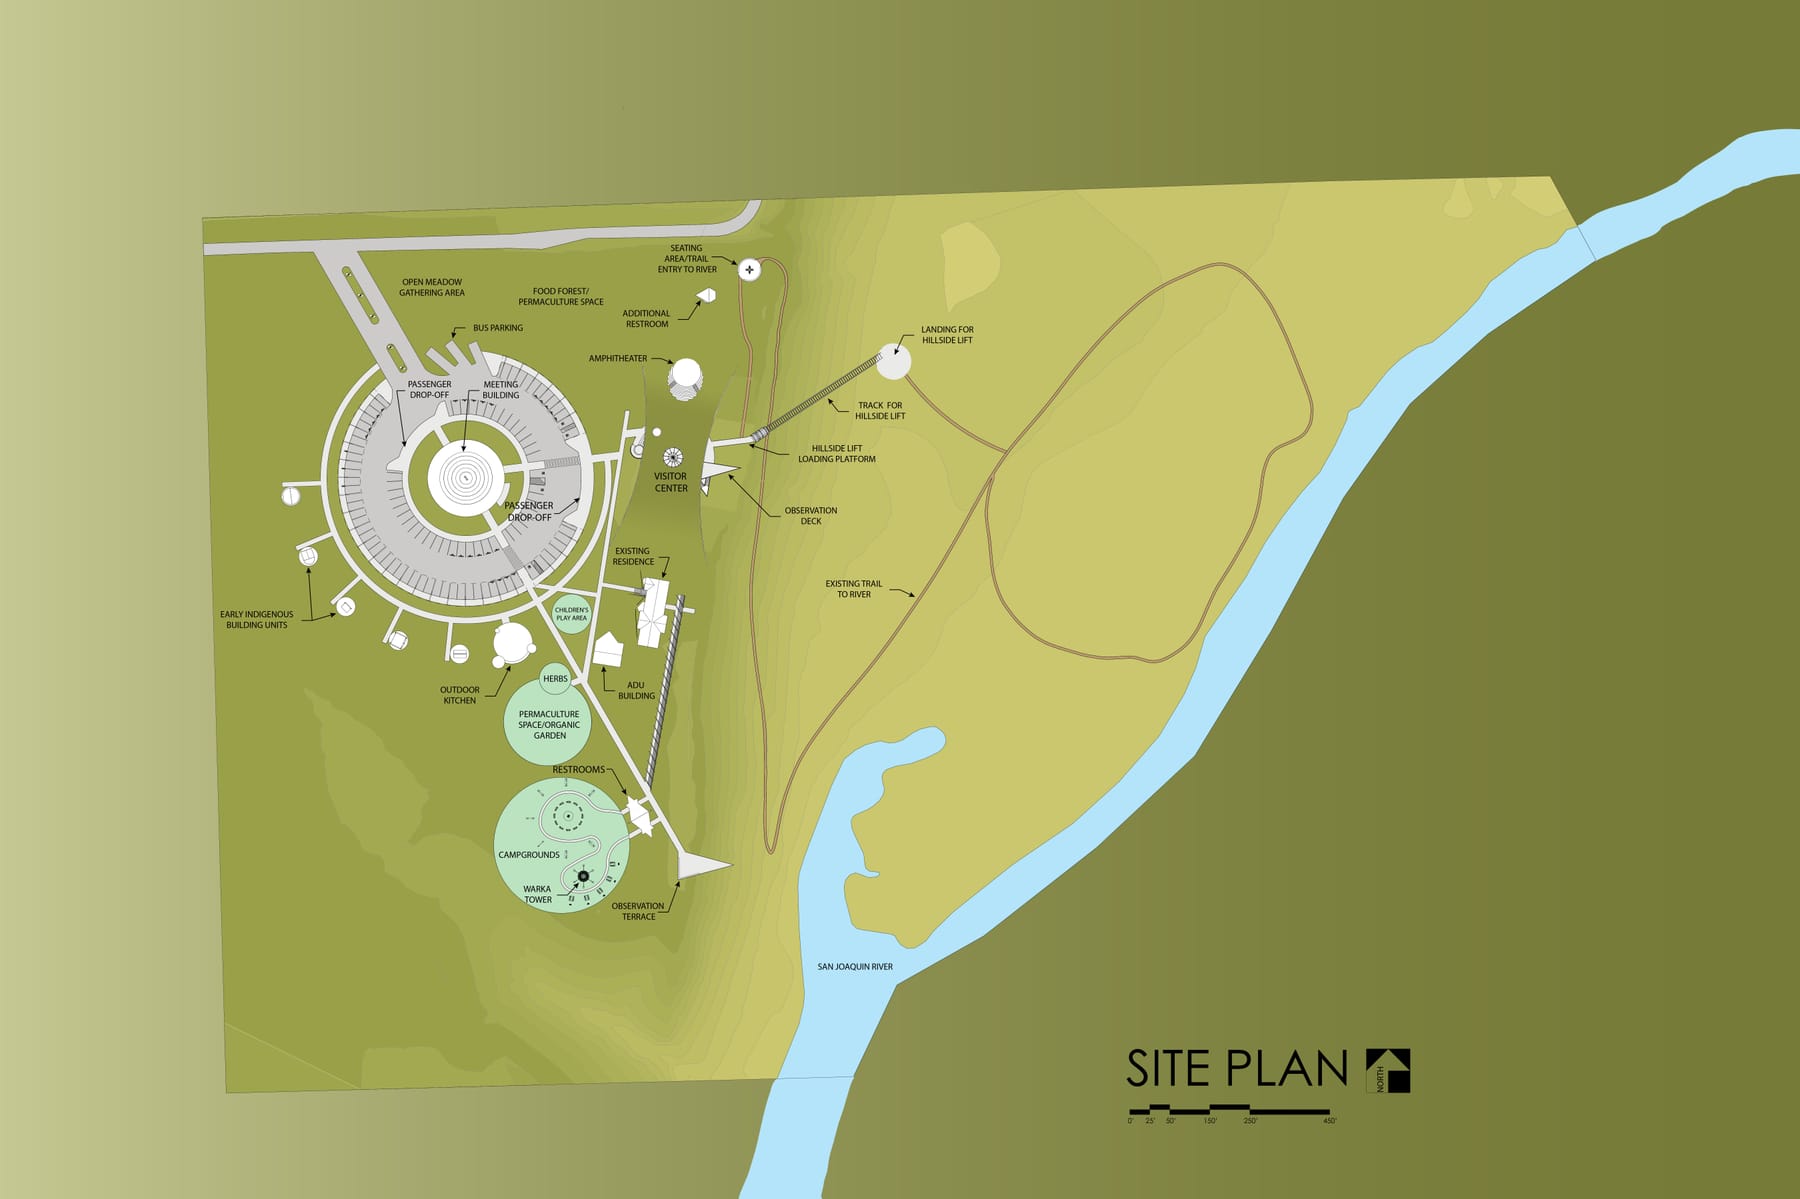
A LEED Platinum Indigenous and Environmental Cultural Center consisting of an 10,823 SF earth shelter Visitor Center and a 2,688 SF circular Meetinghouse is designed on an existing 20-acre ranch along the San Joaquin River. Aligning with the values of the local indigenous communities, the design restores natural habitats and features buildings in harmony with nature.
A former 20-acre ranch along the San Joaquin River will become a LEED Platinum Indigenous and Environmental Cultural Center, consisting of the Visitor Center and the Meetinghouse. The project restores natural habitats and incorporates buildings in harmony with nature utilizing passive sustainable strategies. The 10,823 SF Visitor Center is a two-story earth shelter building. The gently sloped green roof system terminates into an amphitheater on the north. Visitors walk around the reflection pond between the grandfather and grandmother stones symbolizing the local indigenous tribes. The west and east façades are glass making the building appear transparent visually connecting the entry through the atrium to the exterior observation deck along the river bluff. The plan of the building centers around a large atrium with directional colors of the local indigenous tribes staining the concrete floors. The center of the atrium is open to the level below and the skylight above fills both levels with light. The Meetinghouse is a 2,688 SF structure with meeting and dining spaces and 220 SF Kitchen. Folding glass doors on the exterior can be opened to create an exterior dining and cooking demonstration space. The roof is tiered with seven concentric roofs and slopes down outwards from the peak at the center. The tiered roofs are separated by clerestory windows which allow natural light to pass while blocking the direct sun.
Gallery