
Chain O’Lakes Tree House
Bruns Architecture · Waupaca, WI
Overview
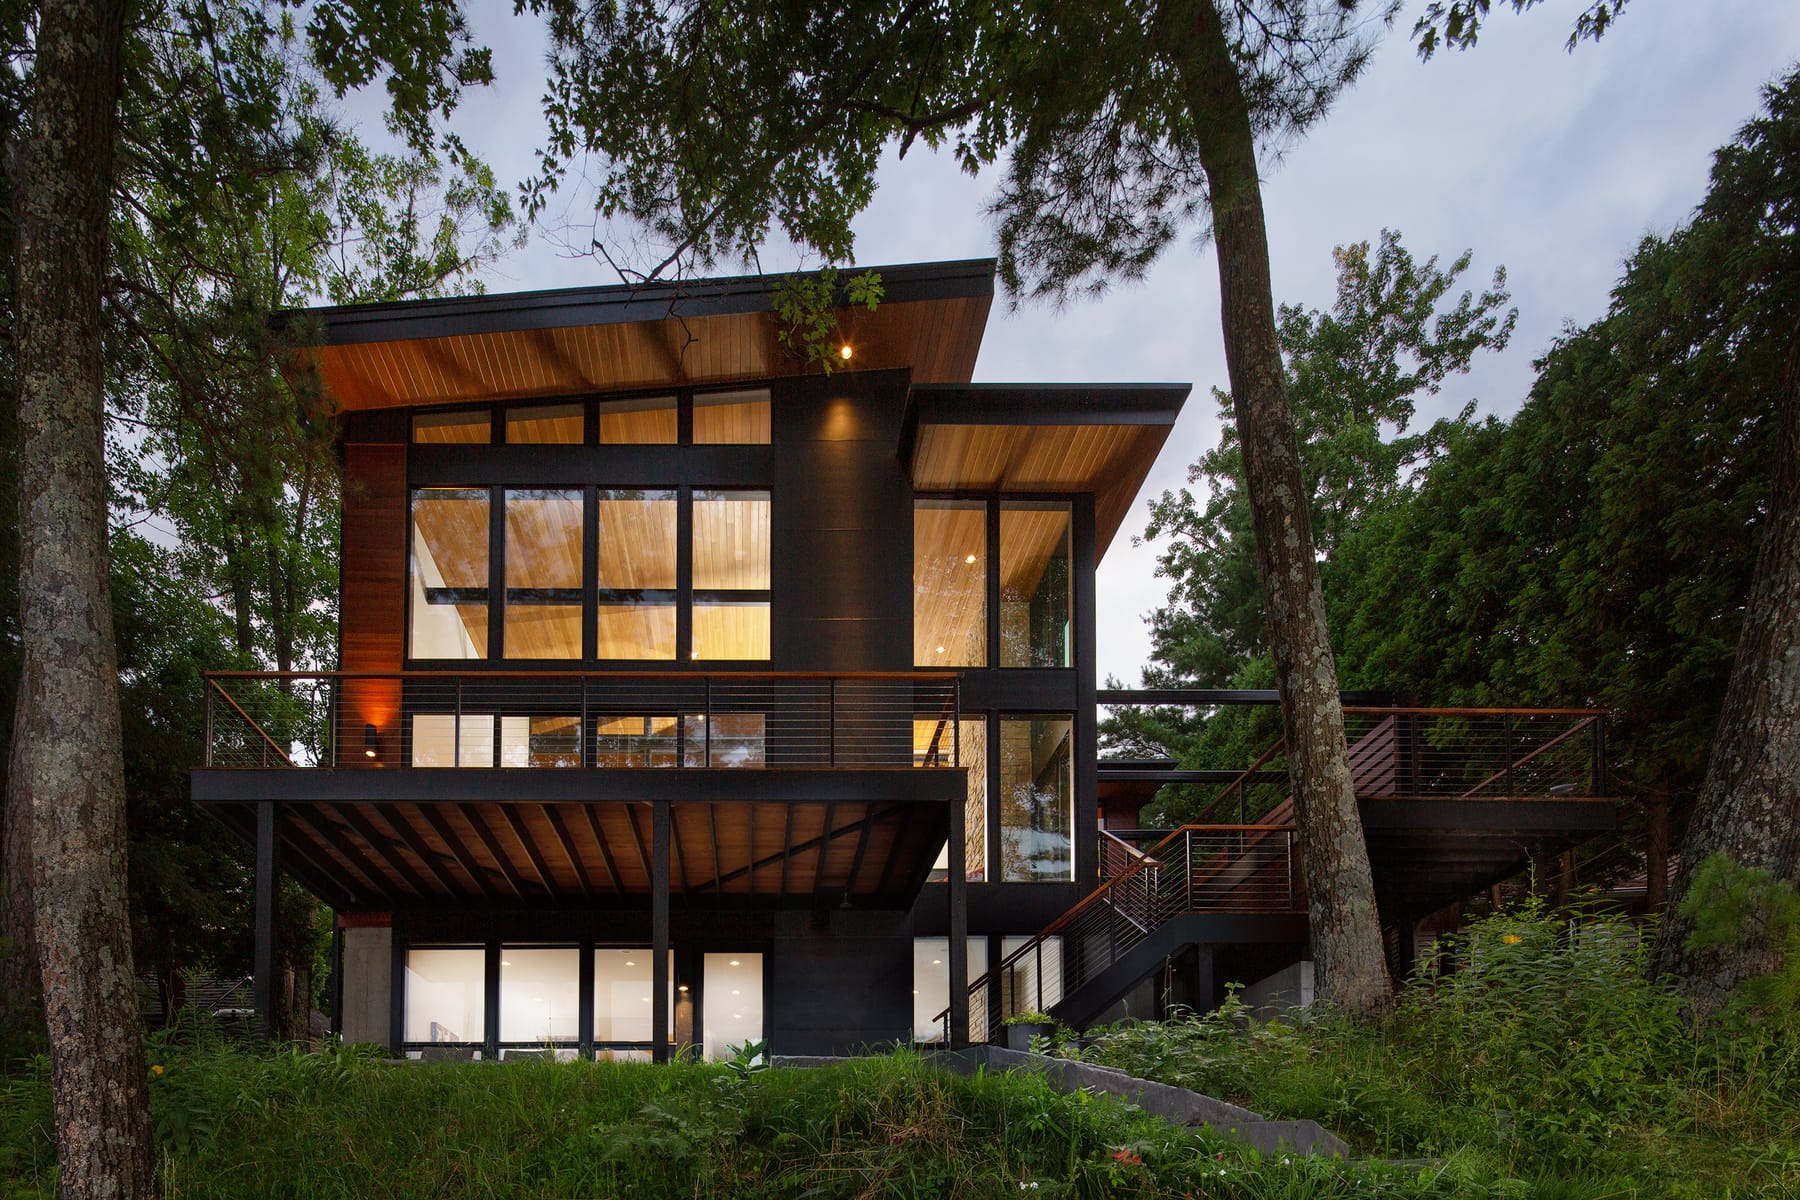
Chain O’ Lakes Tree House is nestled into the mature landscape of an existing lakefront site. Carefully placed amongst the trees with framed views of the lake, this strong, simple structure blurs interior and exterior lines to enhance connections between a family and nature.
Located on the shores of the proglacial Chain O’Lakes, this family home needed reinvention. The design objective was to introduce a modern structure to suit the owners’ lifestyle and create a shelter within the densely forested shoreline. Plan Zoning restrictions prohibited changes to the home’s lakeside footprint; however, the existing outline was complemented with an interlocking component on the street side where setbacks are more relaxed. The interior plan took shape by providing lake views from each bedroom. This visual connection to the water was enhanced by outdoor living areas serving as extensions of voluminous interior spaces. Structure The once ubiquitous building now makes a statement of simplicity and strength. From the street, the structure is an approachable modern home with minimal windows to maintain privacy. The lakeside elevation takes advantage of the steep topography with expansive window walls and a walkout lower level. Each level climbs higher amidst the tree canopy to sit within the open space like a carefully placed tree house. Materials The simple box-like shapes are clad in rich, cognac-hued wood and punctuated with glazing and dark cement panels that frame views. The roof and ceiling planes rest on the building forms as continuous cedar surfaces. The collection of natural materials achieves a clean, authentic palette while the dark line of steel beams, metal window frames, and trellis framework reinforce sightlines.
Gallery