
Carlyle Loft
PKA Architecture · Minneapolis, MN
Overview
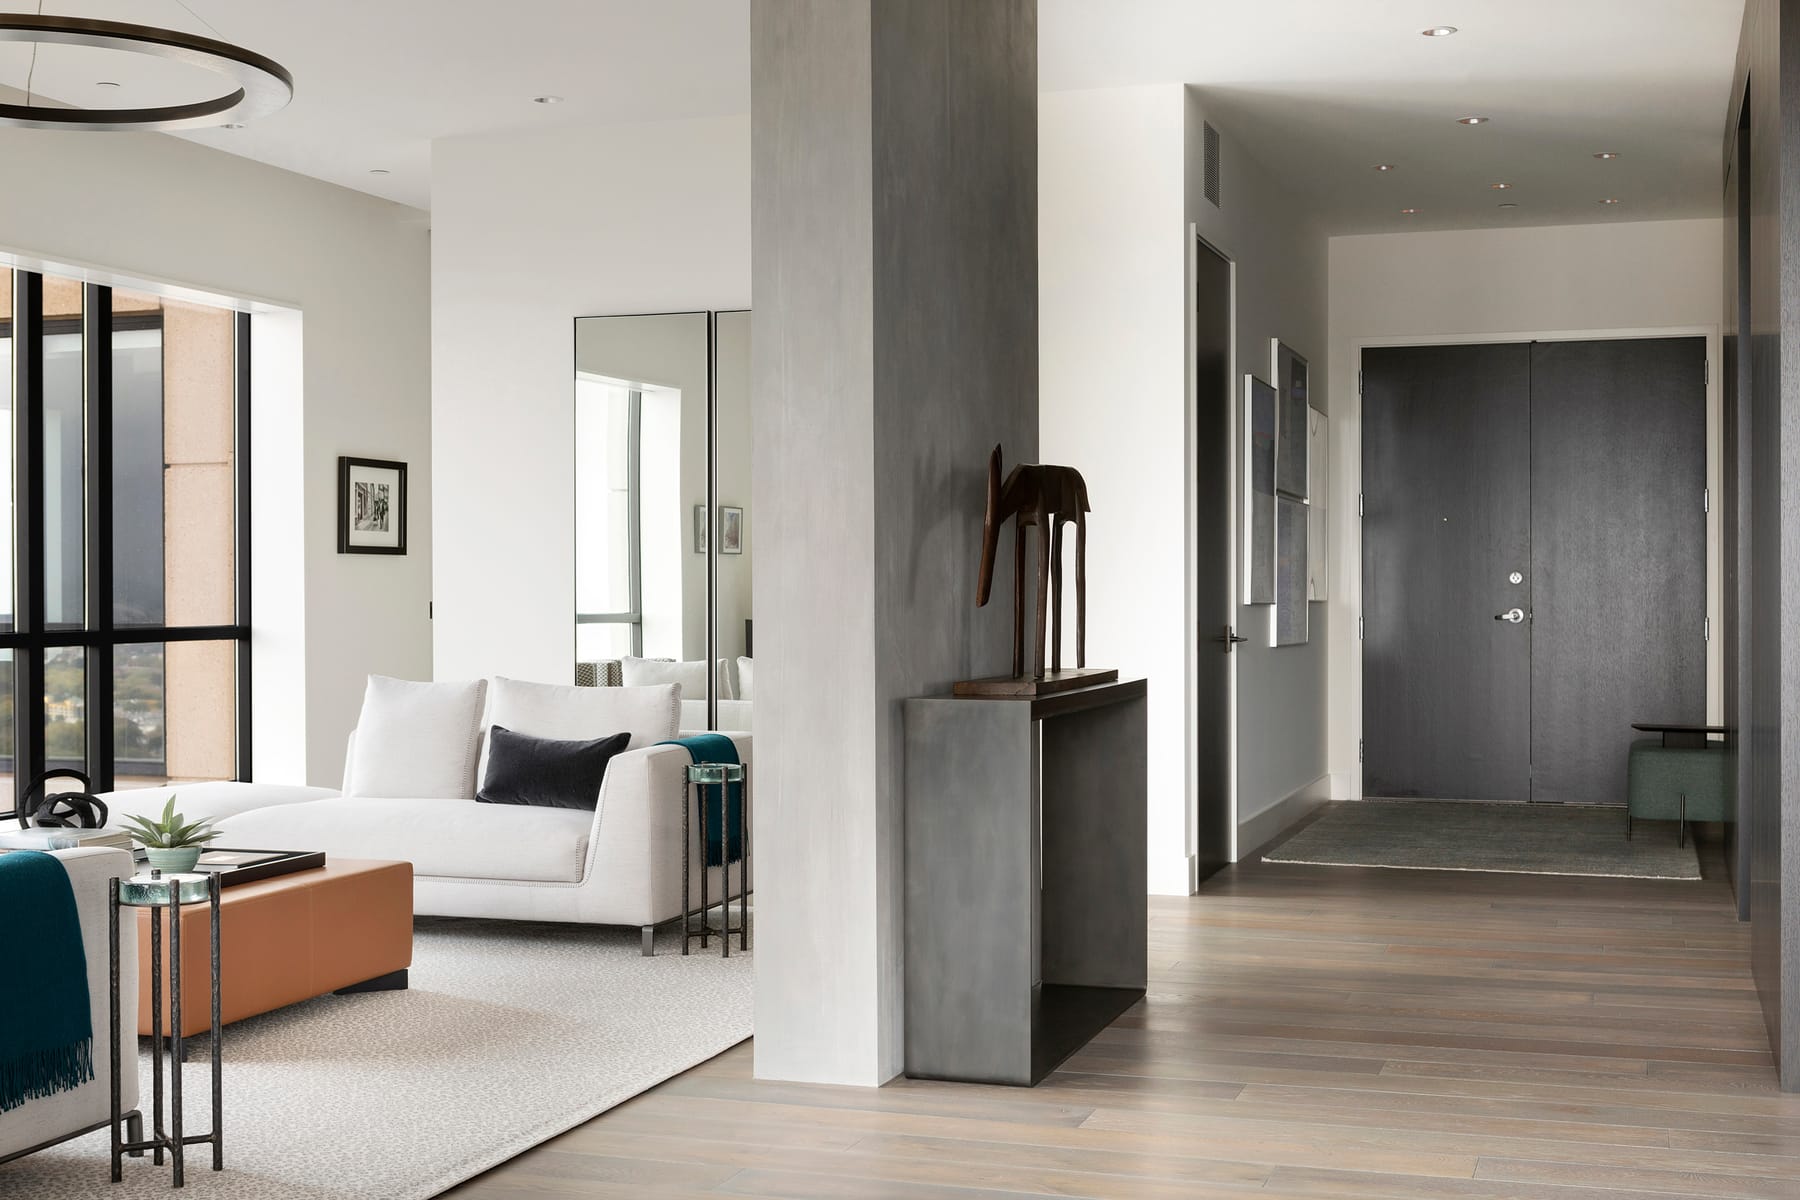
When the clients sold their family home in the suburbs and bought a condo on the top floor of a building in downtown Minneapolis, they commissioned the architecture firm to transform the traditional layout into a clean, contemporary living environment with high quality finishes, expansive views of the Mississippi River and the surrounding cityscape, and space for entertaining, working from home, and spending time with their children and grandchildren.
After raising their children in the suburbs, the clients bought a condo in downtown Minneapolis and commissioned the architecture team to transform the existing space into a clean, contemporary living environment for entertaining, working from home, and spending time with their children and grandchildren. Project goals included a new floorplan that took advantage of the incredible views of the Mississippi River and the cityscape. The clients wanted a warm, welcoming, loft-like modern space with clean lines, high quality contemporary finishes, and dramatic focal points to provide a striking backdrop for entertaining. The original space had a traditional layout with small, separate rooms with heavy moldings and dropped soffits that blocked views through the space and to the outside. The architecture team responded to the surrounding context by opening up the kitchen, dining room, living room and den to create a modern loft-like living environment with expansive views in three directions. To anchor the design, they placed the kitchen in the middle of the space and added a 17 ft. center island and a ‘back of house’ prep kitchen. The team integrated the existing concrete shear walls into the design and pushed up the ductwork to create a continuous flat ceiling throughout the living spaces. A continuous light reveal around the perimeter lends a note of drama to the spaces and doubles as an air supply.
Gallery