
Water Street District Naperville
SGW Architecture & Design · Naperville, IL
Overview
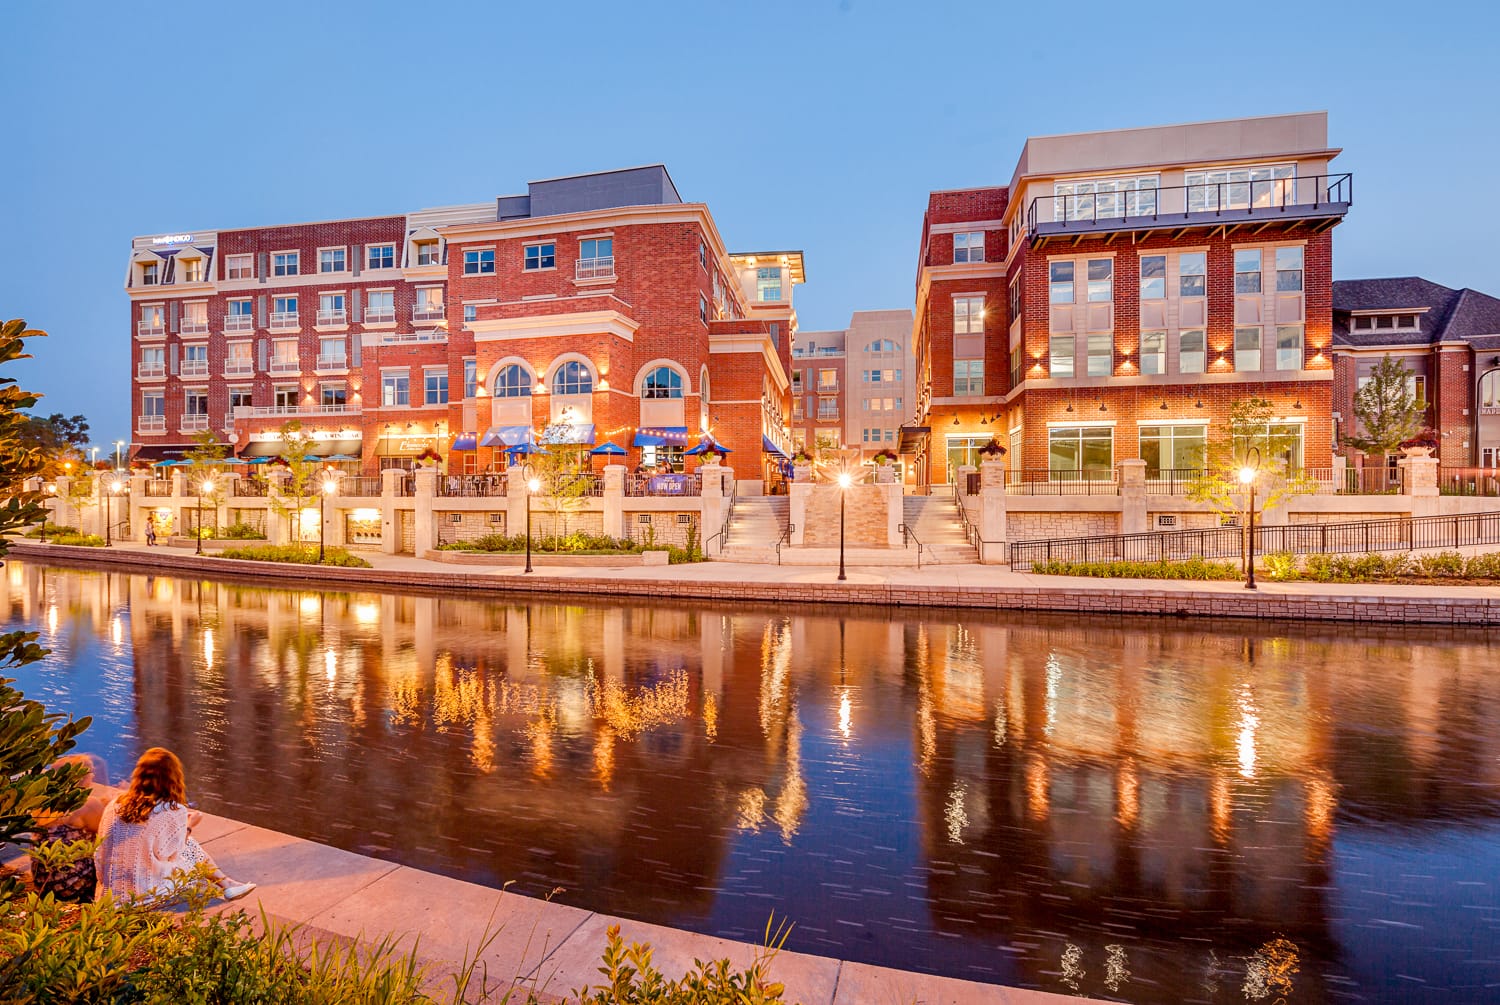
The Water Street Market District “New Urbanist” development consists of five buildings, including 50,000 sq. ft. of commercial space, a 3-story office building, a 520-car parking garage, and boutique hotel. SGW executed planning, entitlement, architectural design, and construction document services to bring the project to fruition.
The Water Street Market District “New Urbanist” development consists of five buildings, including 50,000 sq. ft. of commercial space, a 3-story office building, a 520-car parking garage, and boutique hotel. The master planning phase was kicked off with a community design charrette. SGW executed planning, entitlement, architectural design, and construction document services to bring the project to fruition. The development consists of five structures along the south bank of the DuPage River: a hotel, the Loggia Building, the Marquette Building, a parking structure, and an office building. The Plaza, which runs from Water Street to the Riverwalk, is the heart of the development. Meticulously designed with a monumental stair and large fountain, it quickly became a public gathering space. The Boardwalk, a narrow terrace that runs above and parallel to the Riverwalk, was designed to connect the retail spaces to the adjacent Riverwalk. We focused on creating open space and enhancing access to the DuPage River by incorporating a public park and an extension to the highly-valued Naperville Riverwalk.
Gallery