
The Winnie
Level Architecture Incorporated · Chicago, IL
Overview
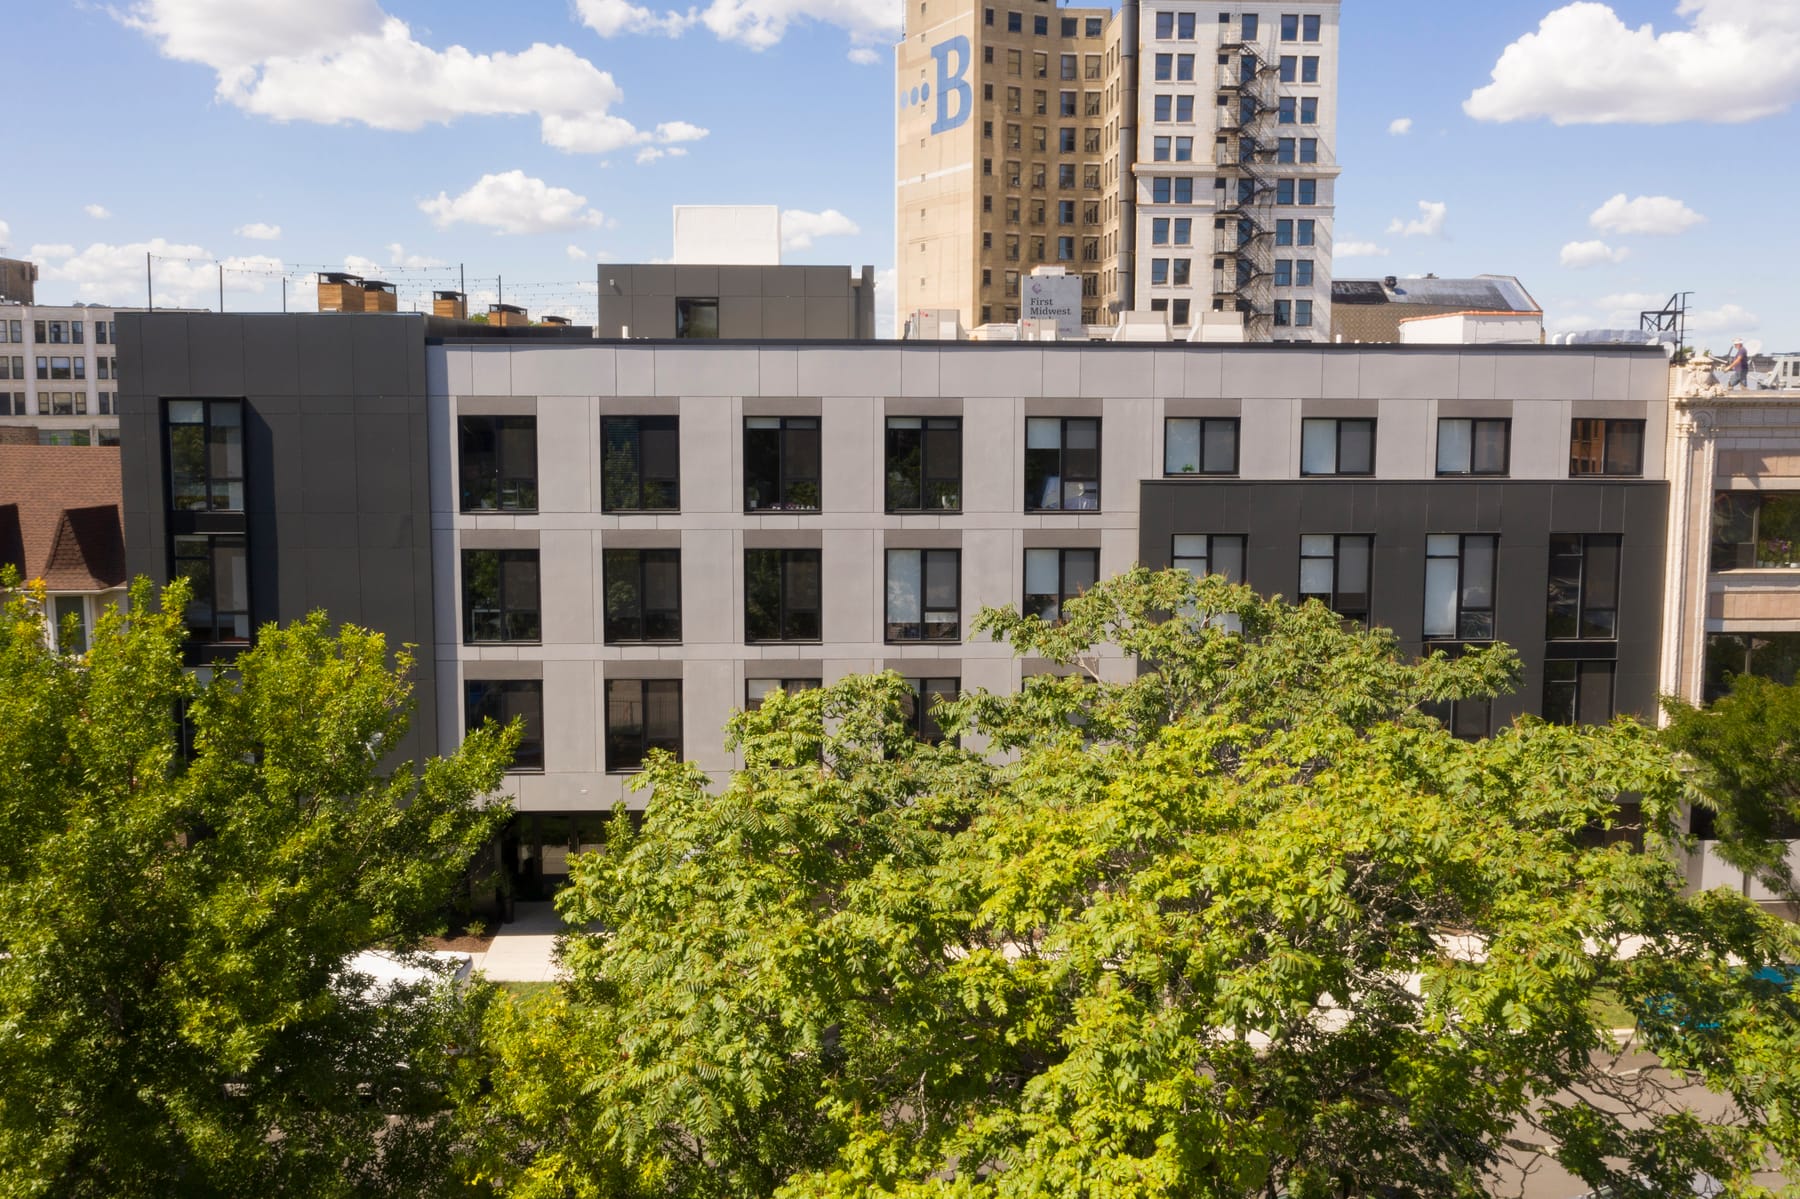
The Winnie, named for its location on Winthrop Avenue replaces a former parking lot and sits immediately adjacent to the Wilson Avenue CTA Station, qualifying the project as a Transit-Oriented Development. The building features a generous ground floor lobby, a large landscaped roof terrace and views of the downtown Chicago skyline. The relatively small average unit size of 432 square feet is due to the unit mix: Most are efficiencies, 28% are one- bedrooms.
This multi-family, four story, apartment building is located in the epicenter of some of Chicago's iconic architectural and cultural landmarks. The Aragon Ballroom, host to many well-known bands and featured in major motion pictures, sits just north of the project; and the Green Mill, a classic Chicago jazz club, can also be found one block west. The Winnie, named for its location on Winthrop Avenue, has increased setbacks as a means of maintaining daylighting and view consideration for the neighboring buildings. The project features a generous ground floor lobby for use by the 84 residential units in the building, as well as sister project residents (other buildings owned by the same developer in the neighborhood share amenities). The roof amenity offers a large landscaped terrace, comfortable seating, and views of the downtown Chicago skyline. An interior courtyard, also landscaped, provides natural light and ventilation to the interior units, all of which surround the courtyard in a “U” pattern. The relatively small average unit size of 432 square feet makes the units small enough to be affordable for a single renter. The unit mix is 28% one bedrooms, the remainder is efficiency units. The building sits immediately adjacent to the Wilson CTA Station, making the project a transit-oriented development, which encourages renters to take public transportation as opposed to owning cars.
Gallery