
Selma Police Station
Arthur Dyson Architects · Selma, CA
Overview
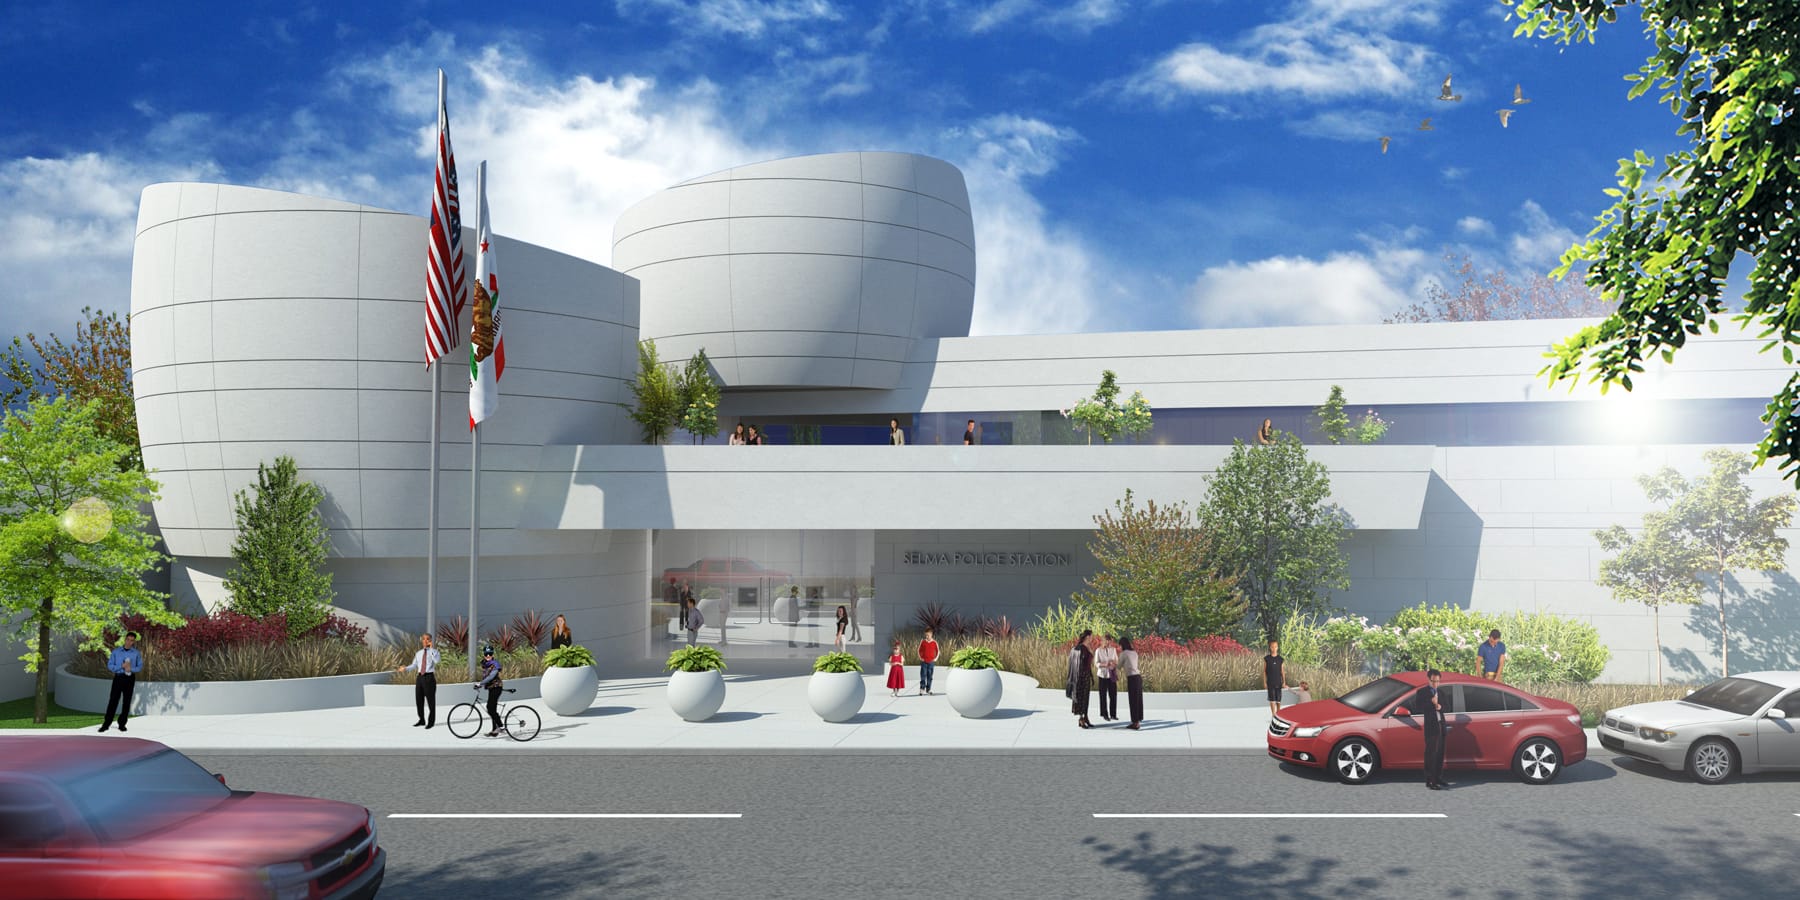
This building is new state-of-the-art police station for a small, but growing city in central California. This building replaces an old and tired facility with an exciting and forward looking design.
The City of Selma is a growing municipality with a population of over 23,000. The City desired a new building to replace a small, functionally outdated structure located adjacent to nearby railroad tracks. They desired a facility that would accommodate growth for the next 10 to 15 years and incorporate expansion space for some municipal staff presently housed in the existing City Hall. To conserve costs the building is framed with a flat roof, but the profile is enhanced with curved and rounded shrouds that conceal the roof mounted mechanical units. A second story balcony offers a secured outdoor area for employees and provides a covering for those entering the main entrance of the building below. With policing policies and good public relations a priority for the Chief of Police, a community meeting room and gallery for local art displays is placed prominently to introduce citizens to the department and develop greater understanding and trust between citizens and the police. Accessed separately through a sally port, the incarceration processing area consists of 9 cells intended to hold prisoners for no longer than 6 hours. Administrative offices are distributed through the interior, including command offices, squad and detectives’ rooms, records vault, evidence lockup, and technical support spaces. In addition to duty amenities of shower and locker room, the facility also has its own fitness center.
Gallery