
Magnolia Flats
Nicholas Design Collaborative · Chicago, IL
Overview
A four unit apartment building in the Magnolia Glen neighborhood of Chicago. The property is located on block that is primarily multi-family apartment and within a one block walk of a CTA elevated train stop as well a high end grocery store and an array of necessary goods and services. It was designed as an owner occupied building with a hierarchy of unit sizes and potential for multi-generational living.
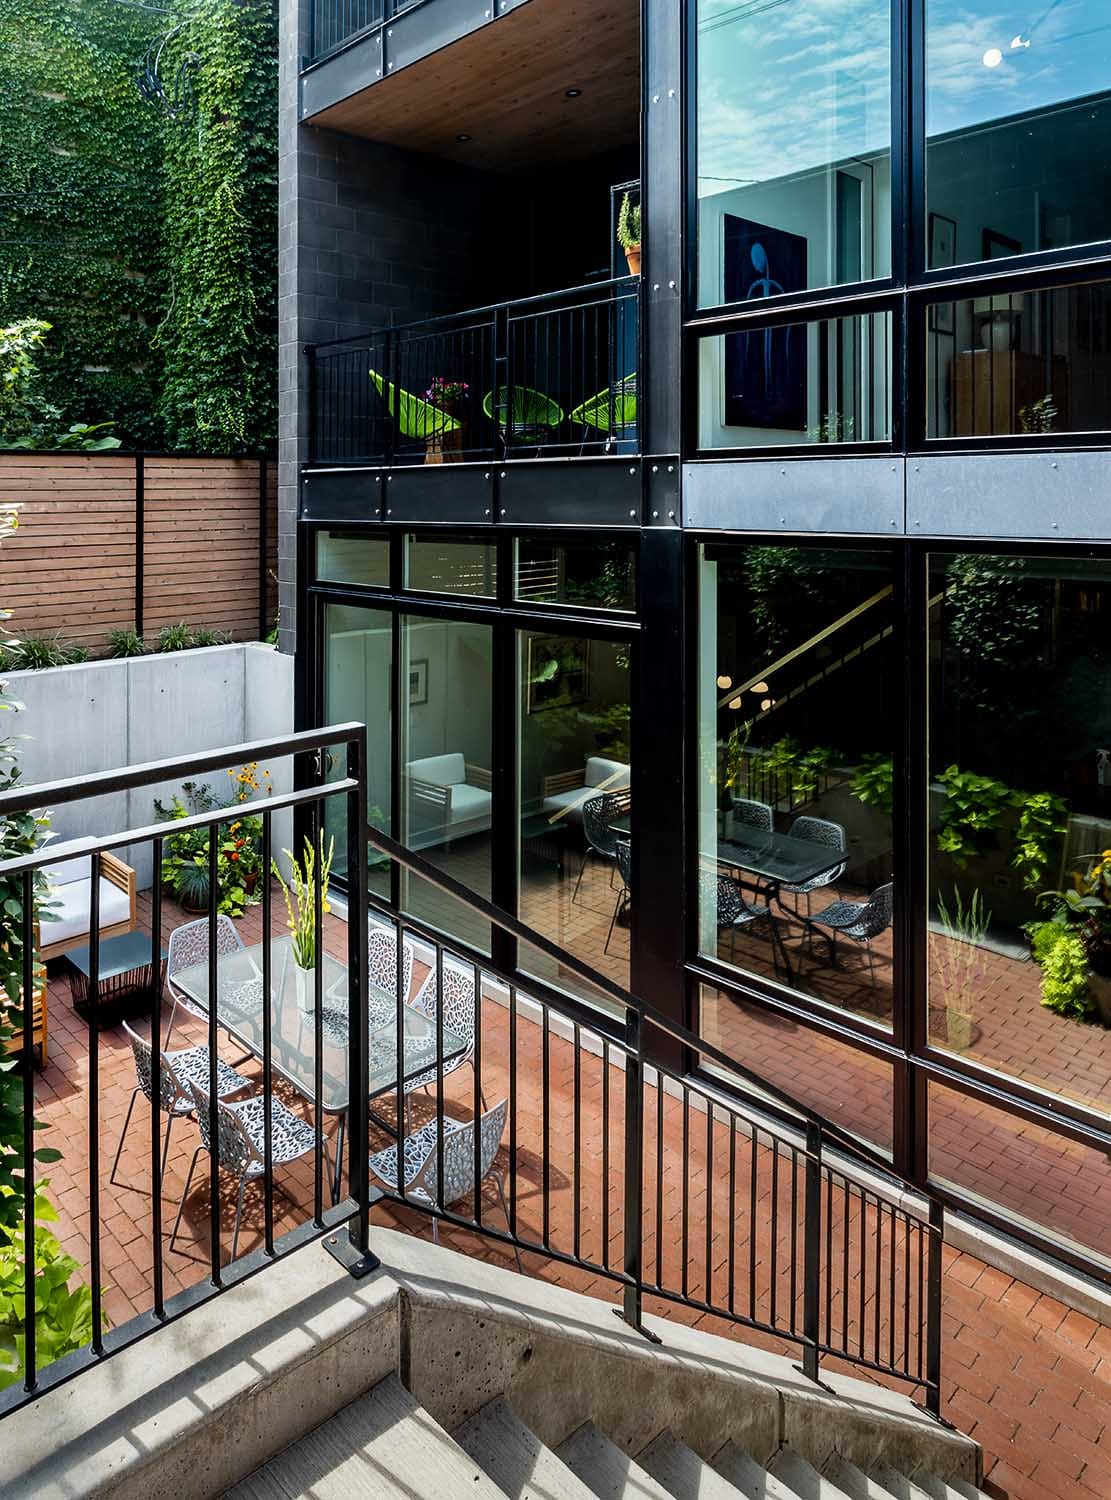
Magnolia Flats is a four unit apartment building in the Magnolia Glen neighborhood of Chicago. The property is located on block that is primarily multi-family apartment buildings and within a one block walk of a CTA elevated train stop as well a high end grocery store and an array of necessary goods and services. The project units consist of (2) one bedroom apartments on the third floor which are unique from each other. Each one bedroom unit has a large kitchen, generous living and dining spaces and an large patio. The second floor has a full floor, 2 bedroom, 2 1/2 bath unit with two master bedroom suites and (2) 9' x 12' balconies. The first floor and garden level contain an owner's unit that has 5 bedrooms and 3 bathrooms, (2) 9' x 12' balconies and a sunken rear courtyard. The project takes advantage of the full width of this 33 foot wide property with floor to ceiling glass in all units facing the street and or the rear yard. Instead of just doing 4 identical units there is a hierarchy to units with a primary Owner’s Unit, a mid sized unit and 2 smaller units. This progression of unit sizes makes it ideal as a multi-generational “homestead”, a traditional apartment building, or a hybrid of both scenarios.
Gallery